|
|
|
| Description |
 |
|
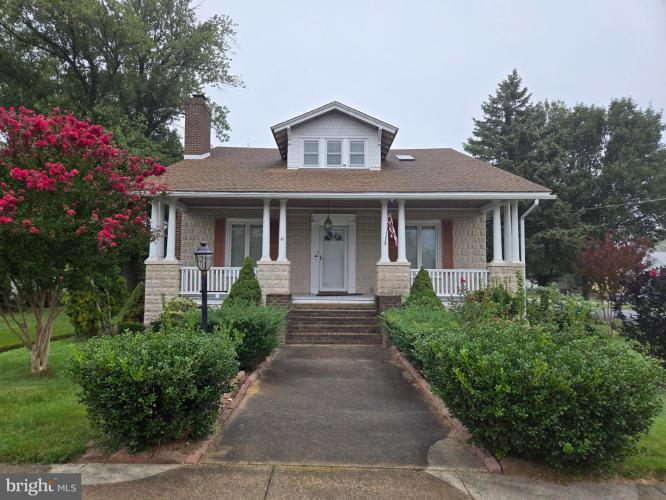
BRAND NEW ROOF INSTALLED! A gardener's paradise with plants, trees and fountain area. (THE FLOWERS ARE STARTING TO POP UP) This home is almost 3,000 square feet of beautiful features: 4 bedrooms, 2 full baths. This home has character and charm galore. The primary bedroom suite area is on the 1st floor with large bathroom with double sinks. The Formal living room boast a brick fireplace and adjoins the large formal dining room with triple windows and pillars. The formal dining room is 21 x 13, the forma living room is 17 x 14. The room sizes are fantastic. The galley kitchen has been updated with 42-inch cabinets, double oven, recessed lighting and so much more. The sunroom off the kitchen is the perfect spot to enjoy your morning coffee. The rooms upstairs boast walk in closets, hall bath and a nice den type area or office type room with two bonus storage areas/walk in closets. There is a basement area just for all the mechanical items. The home has been well cared for and is waiting for the gardener, or entertaining type of person. The dining room makes me think of the holiday meals that will be taking place at this home. The Garage and lot on Harrington Ave., has been sub-divided and approved by the town as a separate lot. The seller is willing to work with an offer on both properties. Home must be sold prior to the lot being sold. Brand new roof with complete tear off has been completed.
|
|
|
| Room Sizes |
|
| Living Room |
17 |
x |
14 |
Main Level |
| Dining Room |
21 |
x |
13 |
Main Level |
| Kitchen |
9 |
x |
18 |
Main Level |
| Family Room |
12 |
x |
14 |
Main Level |
| Attic |
|
x |
|
Lower Level |
|
|
| Master Bed |
13 |
x |
14 |
Main Level |
| Bedroom 2 |
14 |
x |
14 |
Upper Level |
| Bedroom 3 |
14 |
x |
14 |
Upper Level |
| Bathroom 3 |
12 |
x |
11 |
Upper Level |
|
|
|
| Location |
|
|
|
|
| Driving Directions |
|
|
S on 13 to Right on Delaware Ave Left on Center home on the right.
|
|
|
| Details |
|
Architectural Type - Cape Cod
Flooring - Wood, Vinyl, Tile/Brick
Basement - Unfinished, Concrete Perimeter
Fireplace(s) - Brick
Interior Features - Exposed Beams, Bathroom - Stall Shower, Built-Ins, Chair Railings, Combination Dining/Living, Crown Moldings, Dining Area, Double/Dual Staircase, Entry Level Bedroom, Floor Plan - Traditional, Kitchen - Galley, Primary Bath(s), Stove - Pellet, Walk-in Closet(s), Wood Floors, Door Features: Insulated, Storm, Laundry: Main Floor
Appliances - Dishwasher, Dryer, Washer, Refrigerator, Oven - Wall, Oven - Double, Microwave, Surface Unit
Rooms List - Living Room, Dining Room, Primary Bedroom, Bedroom 2, Kitchen, Family Room, Bedroom 1, Bathroom 3, Attic
Roofing - Pitched, Shingle
Lot Features - Corner
Exterior Features - Exterior Lighting, Gutter System, Sidewalks, Street Lights, Water Fountains, Deck(s), Block, Vinyl Siding, Wood Siding, Batts Insulation, CPVC/PVC, Frame, Stick Built
Cooling - Central A/C, Electric
Heating - Hot Water, Electric
Hot Water - Oil
Sewer - Public Sewer
Water - Public
Additional Utilities - Electric Available, Cable TV, Phone, Sewer Available, Water Available, Cable, Electric: 200+ Amp Service
|
|
|
|
|
|
|
|
|