|
|
|
| Description |
 |
|
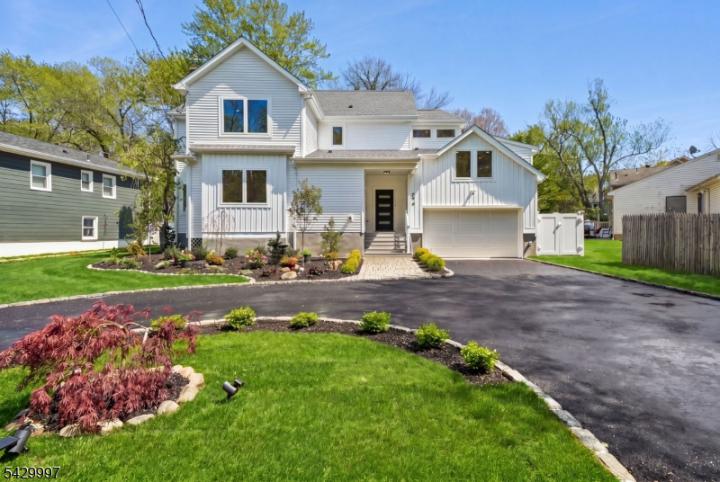
Completely rebuilt and thoughtfully expanded, this 5-bedroom, 4-bath residence offers the feel of modern design and subtle mid-century influence. Set on a flat lot with a circular driveway in a highly convenient Short Hills location, the home was expanded and reconstructed from the ground up with a highly functional layout. A light-filled open main level features a seamless flow between kitchen, dining, and family room, highlighted by clean architectural lines, naturally finished hardwood floors, and a warm material palette. The kitchen gourmet wood cabinetry, white/black-featured CAF appliances, quartz countertops and a vertically stacked tile backsplash, opening to a spacious family room with a sleek linear fireplace and well-designed wine bar. The layout is designed for flexibility, with a first-floor bedroom and full bath ideal for guests or WFH. Upstairs, a dedicated en-suite bedroom set on its own level offers a versatile space well-suited for a guest suite, study, studio, or private workspace. Beyond that, the second floor includes two spacious bedrooms with a double-vanity hall bath, along with a primary suite featuring backyard views, walk-in closets, and a spa-like en-suite bath with double vanities and an oversized shower. A finished lower level adds additional living space, while a wide deck extends outdoor enjoyment. Convenient to major routes, NJ Transit, and schools.
|
|
|
| Room Sizes |
|
|
|
|
| Location |
|
|
|
|
| Driving Directions |
|
|
Parsonage Hill Road or South Orange Avenue to White Oak Ridge Road
|
|
|
| Details |
|
Architectural Type - Colonial
Garage(s) - Attached,Finished,Door Opener,Garage,Inside Entrance
Parking - 2 Car Width, Additional Parking, Blacktop, Circular
Pets - Yes
Flooring - Tile, Wood
Basement - Finished, Exercise Room, Rec Room, Utility Room
Fireplace(s) - Family Room
Interior Features - Wet Bar,CODetect,Smoke Detector,Stall Shower,Stall Tub,Walk in Closets
Appliances - Carbon Monoxide Detector, Dishwasher, Microwave Oven, Range/Oven-Gas, Refrigerator, Sump Pump, Wine Refrigerator
Rooms List - Master Bedroom: Full Bath, Walk-In Closet
• Kitchen: Center Island, Eat-In Kitchen, Galley Type, Separate Dining Area
• 1st Floor Rooms: 1 Bedroom, Main Bath, Dining Room, Family Room, Foyer, Inside Entrance, Kitchen
• 2nd Floor Rooms: 4 Or More Bedrooms, Bath Main, Bath(s) Laundry Room
• Baths: Stall Shower
• Ground Level: Garage Entrance
Roofing - Asphalt Shingle
Lot Features - Level Lot
Exterior Features - Curbs,Deck,Private Fence,Sidewalk,Storage,Vinyl Fence, Vinyl Siding
Cooling - 2 Units, Central Air
Heating - 2 Units, Forced Hot Air, Gas-Natural
Hot Water - Gas
Sewer - Public Sewer
Water - Public Water
Additional Utilities - Electric, Gas-Natural
|
|
|
|
|
|
|
|
|