|
|
|
| Description |
 |
|
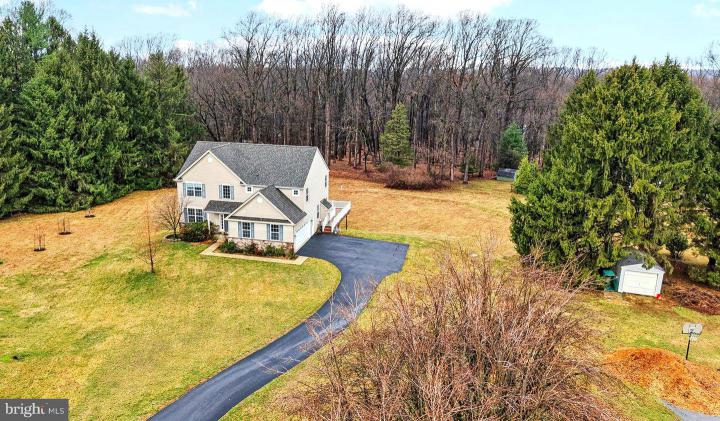
Tucked away on a sprawling 1.39 acre lot, discover 577 W. Boot Road. This beautiful 4 bedroom, 2.5 bath home is the perfect blend of tranquility and convenience. Located in the coveted West Chester Area School District, this newer-construction home features an open-concept layout designed for today’s busy lifestyle. As you arrive at the home, take note of the picturesque view which frames the home. Upon entering the front door you are welcomed by beautiful hardwood flooring and an abundance of natural light flowing into the home through the many large windows throughout the house. On the left is a flex room perfect for an in-home office, music room or more! Continue into the spacious dining room with large windows which overlook the private back yard. The dining room opens to the gourmet eat-in kitchen complete with recessed lighting, stainless steel appliances, granite counters and center island/bar with pendant lighting. The kitchen flows seamlessly into the stunning family room, where large windows frame peaceful views of the level, lush backyard. The cozy fireplace offers a charming, warm accent to the room. Sliding doors from the kitchen lead outdoors to a large composite deck perfect for outdoor grilling , entertaining or enjoying the privacy of the expansive back yard. A convenient half bath and access to the 2-car garage completes the main level. The Upstairs features a Primary Bedroom with a spa-like ensuite bathroom complete with soaking tub and large shower as well as a spacious walk-in closet. Continue down the hall to find three additional generously-sized bedrooms, each with a large closet. A hall full bathroom and a convenient laundry room complete the upper level. The unfinished walk-out basement with 9’ ceilings offers a blank canvas for a new owner to customize according to their needs. 577 W. Boot Road is conveniently located to parks, restaurants, entertainment and more. Just minutes to downtown West Chester to take advantage of all the fabulous restaurants and boutique shopping available, or select an alternative experience and visit Main Street at Exton, which is also just minutes away. Easy commuting access via routes 202, 322 and 100. Style, spacious floor plan, convenient location and ready to move in! This could be the home for which you have been searching! Book your appointment today.
|
|
|
| Room Sizes |
|
|
|
|
| Location |
|
|
|
|
| Driving Directions |
|
|
Use GPS- West Boot Rd and Spackman Ln
|
|
|
| Details |
|
Architectural Type - Colonial
Garage(s) - Garage - Side Entry
Flooring - Hardwood
Basement - Full, Walkout Level, Unfinished, Concrete Perimeter
Fireplace(s) - Gas/Propane
Interior Features - Kitchen - Island, Pantry, Wood Floors, Laundry: Upper Floor
Appliances - Built-In Range, Dishwasher, Disposal, Microwave, Oven - Self Cleaning, Refrigerator, Stainless Steel Appliances, Washer, Dryer, Energy Efficient Appliances
Rooms List - Living Room, Dining Room, Primary Bedroom, Bedroom 2, Bedroom 3, Bedroom 4, Kitchen, Family Room, Basement, Foyer, Laundry, Primary Bathroom, Full Bath, Half Bath
Roofing - Shingle
Exterior Features - Vinyl Siding
Cooling - Central A/C, Natural Gas
Heating - Forced Air, Natural Gas
Hot Water - Natural Gas
Sewer - Public Sewer
Water - Public
|
|
|
|
|
|
|
|
|