|
|
|
| Description |
 |
|
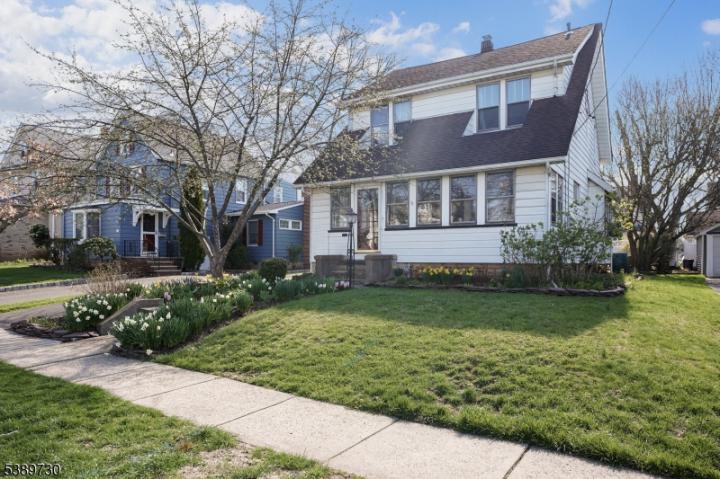
FANTASTIC OPPORTUNITY TO LIVE IN THE HIGHLY DESIRABLE TOWN OF WESTFIELD! Bring your vision and make this classic Colonial, set on a beautiful tree-lined street, your dream home. Ideally located just moments from downtown, premier shopping, top-rated schools, beautiful parks, houses of worship, major highways, and NYC transportation, this home offers a layout perfect for both everyday living and entertaining. A welcoming enclosed front porch leads into an entry foyer to a living room with coffered ceiling, flowing into a formal dining room, while the kitchen provides access to a walk-in pantry and backyard access. Featuring four bedrooms, one full bath, and a powder room, the home also includes a walk-up attic, full unfinished basement with laundry, utilities, workshop, storage room and abundant storage, along with a detached two-car garage. The private backyard with patio is ideal for relaxing or entertaining an exceptional opportunity to create the home you've always envisioned.
|
|
|
| Room Sizes |
|
|
|
|
| Location |
|
|
|
|
| Driving Directions |
|
|
West Broad Street to Pierson or Hyslip to Pierson
|
|
|
| Details |
|
Architectural Type - Colonial
Garage(s) - Detached Garage
Parking - 1 Car Width, Blacktop
Flooring - Laminate, Tile, Wood
Basement - Unfinished, Laundry,Storage
Inclusions - Cable TV Available, Garbage Extra Charge
Interior Features - Carbon Monoxide Detector, Fire Extinguisher, Smoke Detector
Appliances - Dryer, Range/Oven-Gas, Refrigerator, Sump Pump, Washer
Rooms List - 1st Floor Rooms: Bath(s) Dining Room, Foyer, Kitchen, Living Room, Pantry, Porch
• 2nd Floor Rooms: 4 Or More Bedrooms, Bath Main
• 3rd Floor Rooms: Attic
Roofing - Asphalt Shingle
Lot Features - Level Lot
Exterior Features - Patio,Pergola, Aluminum Siding
Heating - 1 Unit, Radiators - Steam, Gas-Natural
Hot Water - Gas
Sewer - Public Sewer
Water - Public Water
Additional Utilities - Electric, Gas-Natural
|
|
|
|
|
|
|
|
|