|
|
|
| Description |
 |
|
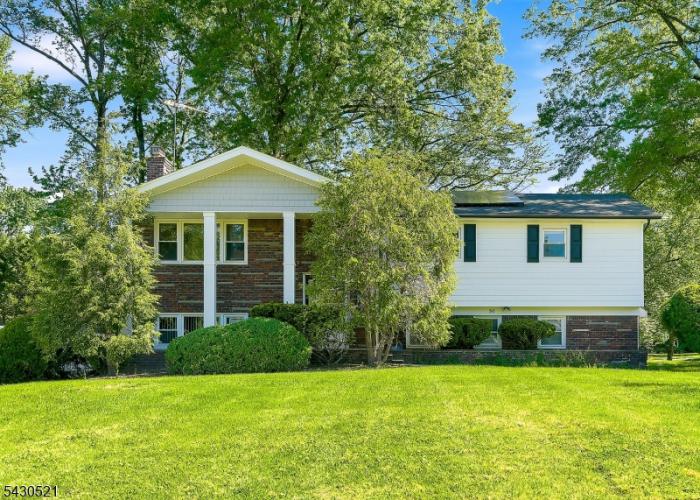
Nestled on a quiet cul-de-sac in a desirable Clark neighborhood, this beautifully maintained spacious 4 bedroom, 3 bath home offers a spacious and versatile layout designed for comfortable everyday living and entertaining. The main level features formal living and dining rooms, along with a large eat-in kitchen appointed with granite countertops, stainless steel appliances, custom cabinetry, and a center island. Sliding doors off the kitchen lead to a deck, creating the perfect space for outdoor dining or relaxing.The primary suite offers a walk-in closet and private ensuite bath with a stall shower, while two additional bedrooms provide comfortable accommodations with ample closet space and natural light.The lower level adds exceptional living space with a large family room featuring a cozy wood-burning fireplace, a sunroom overlooking the backyard with access to a patio, an additional bedroom and full bath, a laundry room, plus a flexible bonus room ideal for a home office, gym, or playroom. Completing the home is a 2-car garage and a prime location just moments from top-rated schools, parks, shopping, houses of worship, major highways, and NYC transportation.
|
|
|
| Room Sizes |
|
|
|
|
| Location |
|
|
|
|
| Driving Directions |
|
|
Raritan Road to Frances Drive
|
|
|
| Details |
|
Architectural Type - Bi-Level
Garage(s) - Attached Garage
Parking - 2 Car Width, Concrete
Flooring - Tile, Wood
Fireplace(s) - Family Room, Wood Burning
Inclusions - Cable TV Available, Garbage Extra Charge
Interior Features - Skylight,Smoke Detector,Stall Shower,Walk in Closets
Appliances - Dishwasher, Dryer, Microwave Oven, Range/Oven-Gas, Refrigerator, Self Cleaning Oven, Washer
Rooms List - Master Bedroom: 1st Floor, Full Bath, Walk-In Closet
• Kitchen: Center Island, Eat-In Kitchen
• 1st Floor Rooms: 3 Bedrooms, Bath Main, Bath(s) Dining Room, Foyer, Kitchen, Living Room
• Baths: Stall Shower
• Ground Level: 1 Bedroom, Additional Bath, Family Room, Garage Entrance, Laundry, Office, Sunroom
Roofing - Asphalt Shingle
Lot Features - Cul-De-Sac, Level Lot
Exterior Features - Deck, Patio, Brick, Vinyl Siding
Cooling - Attic Fan, Central Air
Heating - Baseboard - Hotwater, Multi-Zone, Gas-Natural, Solar-Owned
Hot Water - Gas
Sewer - Public Sewer
Water - Public Water
Additional Utilities - All Underground, Gas-Natural
|
|
|
|
|
|
|
|
|