|
|
|
| Description |
 |
|
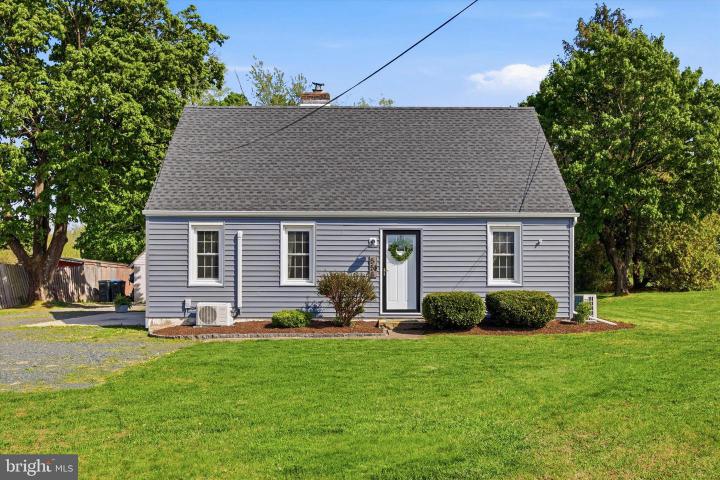
**OFFER DEADLINE: Tuesday (5/5) at 3pm** Welcome to 558 Gilbertsville Road! This fully remodeled Cape Cod is truly move-in ready and waiting for its next owners to enjoy it as much as the previous ones have. Situated on just under an acre, this property offers the perfect blend of space, comfort, and style. From the moment you arrive, you’ll appreciate the home’s updated exterior, featuring newer siding, gutters, windows, doors, and roof. Step inside to discover a thoughtfully updated interior filled with timeless charm. Vinyl plank flooring flows seamlessly throughout the living and dining areas, while a cozy wood burning fireplace creates the perfect setting for relaxing on chilly evenings. A beautiful sliding barn door adds character and provides access to the coat closet. The kitchen is both stylish and functional. It was just remodeled in 2025. It features white cabinetry, butcher block countertops, classic subway tile backsplash, open shelving and updated stainless steel appliances. Just off the kitchen, a convenient mudroom offers the perfect space to store everyday essentials and provides direct access to the backyard and basement. Outdoor living is just as inviting, with a cement patio along the rear and side of the home, ideal for relaxing or entertaining during warmer months. The expansive .92-acre lot offers plenty of room to enjoy the outdoors, and a detached garage with a workshop area provides excellent storage and workspace. Back inside, the main level features two bedrooms, both with large closets, recessed lighting and ceiling fans, along with a fully remodeled bathroom (2023) complete with a tiled tub-shower, updated vanity, mirror, and lighting. Upstairs, you’ll find even more living space, including a spacious third bedroom with multiple custom-built closets. A striking wood accent wall adds warmth and charm, and an additional adjoining area offers flexibility for a home office, gym, fourth bedroom, or lounge space. Additional updates include four mini-split systems (heat pumps) providing both air conditioning and supplemental heat, along with a recently replaced hot water heater (2020), well tank (2023), propane furnace (2020), and newer wood fireplace chimney liner (2023). Homes like this don’t come along often. Showings begin on Friday (5/1), but you can schedule yours today. Get ready to move right in at 558 Gilbertsville Road!
|
|
|
| Room Sizes |
|
| Living Room |
20 |
x |
12 |
Main Level |
| Kitchen |
12 |
x |
10 |
Main Level |
| Full Bath |
8 |
x |
6 |
Main Level |
| Loft |
|
x |
|
Upper Level |
|
|
| Bedroom 1 |
34 |
x |
12 |
Upper Level |
| Bedroom 2 |
13 |
x |
11 |
Main Level |
| Bedroom 3 |
12 |
x |
11 |
Main Level |
|
|
|
| Location |
|
|
|
|
| Driving Directions |
|
|
Head North on PA-100 /Pottstown Pike, make a right onto W Moyer Rd and a left onto Gilbertsville Road.
|
|
|
| Details |
|
Architectural Type - Cape Cod
Garage(s) - Additional Storage Area
Parking - Stone Driveway, Detached Garage, Driveway
Flooring - Luxury Vinyl Plank, Carpet
Basement - Partial, Block
Fireplace(s) - Wood
Interior Features - Kitchen - Eat-In, Laundry: Basement
Appliances - Built-In Microwave, Stainless Steel Appliances, Washer/Dryer Hookups Only, Refrigerator, Dishwasher
Rooms List - Living Room, Bedroom 2, Bedroom 3, Kitchen, Bedroom 1, Loft, Full Bath
Roofing - Asphalt
Lot Features - Front Yard, Rear Yard, SideYard(s)
Exterior Features - Stucco, Vinyl Siding
Cooling - Ductless/Mini-Split, Electric
Heating - Central, Heat Pump(s), Propane - Leased, Electric
Hot Water - Electric
Sewer - Public Sewer
Water - Well
|
|
|
|
|
|
|
|
|