|
|
|
| Description |
 |
|
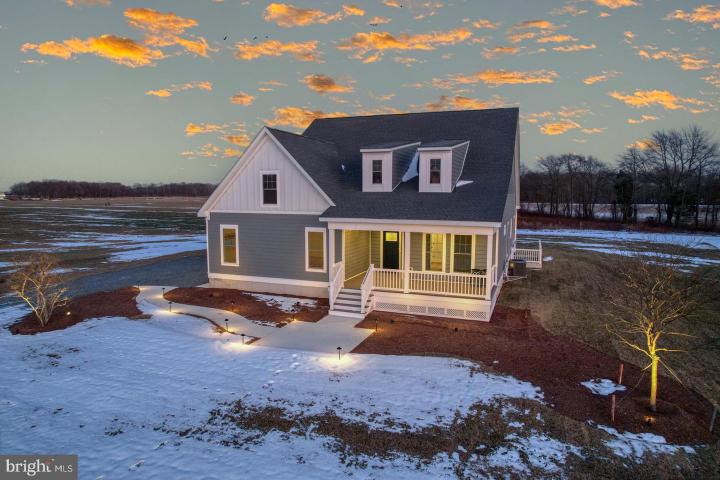
*COMPLETED*, NEW CONSTRUCTION HOME ON *2.57 ACRES*, awaiting its new owners! Welcome to 556 Gravesend Rd - situated in a perfect rural setting with NO HOA, surrounded by preserved farmland. This rare find is located just minutes from Rt 1, Rt 13, Woodland Beach, town limits and shopping- the best of ALL worlds. The builder spared no expense and included countless premium upgrades both in and outside of the home - every detail is top-of-the-line from construction to finishes (see a detailed list of upgraded features in documents). You will not find another one like it! This home boasts over 3000 finished square feet, PLUS a full walkout basement. The primary suite is located on the first floor offering accessible, long-term living. The first floor also includes an additional guest bedroom, another full bath, a large laundry room, powder room and a flex room that could be used as an office, bedroom or whatever you choose. The chef's kitchen features high-end stainless steel appliances, quartz countertops and opens to the family and dining room. The front and rear (screened-in) composite porches allow relaxation and picturesque views. Upstairs you will find another bedroom, full bath and a massive bonus room that may also be used as a bedroom or additional living space. There are *potentially* 5 bedrooms - the options are endless! The expansive lot offers the ability to bring your animals, additional buildings, and/or family all to one property. This is must-see, and the oasis you've been dreaming to build without the wait! Schedule your private tour before it's gone.
|
|
|
| Room Sizes |
|
|
|
|
| Location |
|
|
|
|
| Driving Directions |
|
|
From Rt 13, turn East onto Woodland Beach Rd, Turn North onto Gravesend Rd, house on Right #556
|
|
|
| Details |
|
Architectural Type - Craftsman
Garage(s) - Garage - Side Entry, Garage Door Opener, Oversized, Inside Access
Flooring - Luxury Vinyl Plank, Carpet, Ceramic Tile
Basement - Full, Walkout Stairs, Drainage System, Sump Pump, Concrete Perimeter
Interior Features - Breakfast Area, Entry Level Bedroom, Floor Plan - Open, Kitchen - Gourmet, Kitchen - Island, Primary Bath(s), Recessed Lighting, Upgraded Countertops, Walk-in Closet(s), Laundry: Main Floor
Appliances - Built-In Microwave, Dishwasher, Icemaker, Instant Hot Water, Oven/Range - Gas, Range Hood, Refrigerator, Stainless Steel Appliances, Water Heater
Roofing - Architectural Shingle
Lot Features - Rural, Not In Development, Level, Cleared, Unrestricted, Secluded, Road Frontage, Open
Exterior Features - Exterior Lighting, Deck(s), Screened, Porch(es), HardiPlank Type, Cement Siding
Cooling - Central A/C, Electric
Heating - Forced Air, Propane - Leased
Hot Water - Propane
Sewer - Low Pressure Pipe (LPP)
Water - Well
Additional Utilities - Cable TV Available, Propane, Electric: 200+ Amp Service
|
|
|
|
|
|
|
|
|