|
|
|
| Description |
 |
|
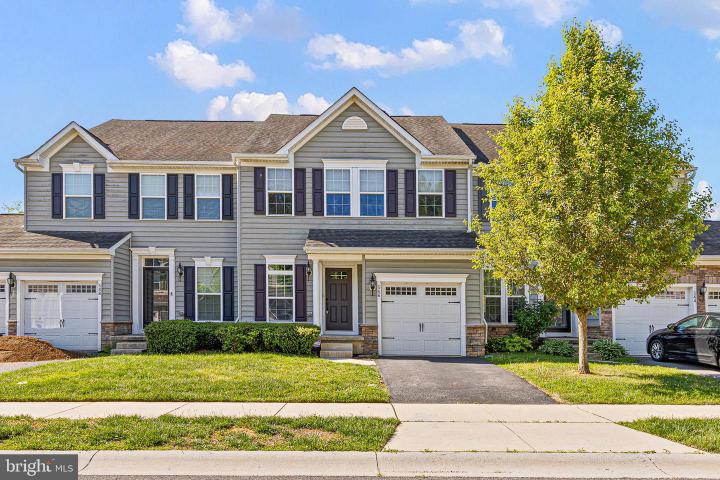
Welcome to 546 Canal Drive in the desirable Canal View at Crosslands community! This spacious 3-bedroom, 2.5-bath townhome offers approximately 2,650 sq ft of well-designed living space with room to spread out and enjoy. The main level features an open-concept layout with beautiful hardwood floors, creating a warm and inviting atmosphere perfect for everyday living and entertaining. The kitchen flows seamlessly into the dining and living areas, offering great functionality and natural flow throughout the home. Upstairs, the large primary suite includes a walk-in closet and a private full bathroom complete with a soaking tub and separate shower. Two additional generously sized bedrooms and another full bathroom complete the upper level. The lower level offers a spacious bonus room, ideal for a second living area, home office, gym, playroom, or media space, providing flexibility to fit your lifestyle needs. Conveniently located near shopping, dining, parks, and major commuter routes, this home offers comfort, space, and convenience in one of Middletown’s sought-after communities. Schedule your private tour today!
|
|
|
| Room Sizes |
|
|
|
|
| Location |
|
|
|
|
| Driving Directions |
|
|
From Hyett's Corner Rd, At the traffic circle, turn right onto Jamison Corner Rd, At the traffic circle, take the 1st exit onto Lorewood Grove Rd, Turn left onto Margaretta Dr, Turn left onto Canal Dr
|
|
|
| Details |
|
Architectural Type - Reverse
Garage(s) - Garage - Front Entry
Basement - Full, Concrete Perimeter
Interior Features - Carpet, Ceiling Fan(s), Dining Area, Wood Floors, Family Room Off Kitchen
Exterior Features - Vinyl Siding, Aluminum Siding
HOA Frequency - Monthly
HOA Fee - $164
HOA Fee Includes - Pool(s)
Community Features - Pool - Outdoor
Cooling - Central A/C, Electric
Heating - Forced Air, Natural Gas
Hot Water - Natural Gas
Sewer - Public Sewer
Water - Public
|
|
|
|
|
|
|
|
|