|
|
|
| Description |
 |
|
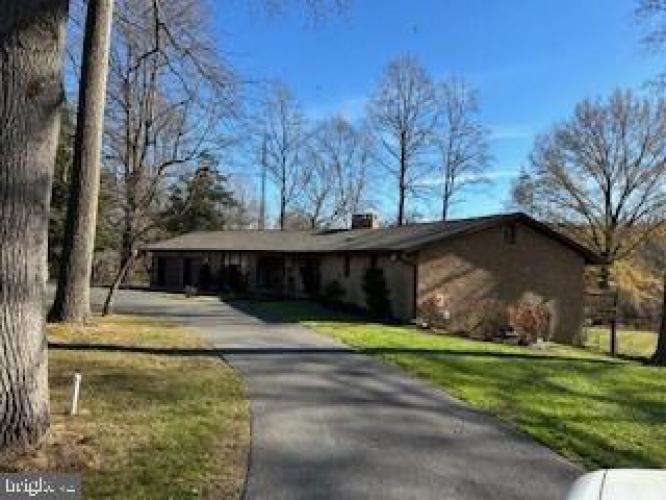
Welcome home to Southern Kent County! This home is nestled on 2.7 acres of land and contains 4 bedrooms, 3 full baths, a combined living area of over 3,000 sq. ft., and two garages. Welcome guest into the foyer where they will immediately see the beautiful double sided fireplace. The spacious kitchen has high end appliances with custom island with breakfast bar. Enjoy larger dinner parties in the adjacent formal dining room. The family room is also spacious and has the comforts of the fireplace as well. All three bedrooms on the main level have sliding doors opening to the rear deck where you can bask in the morning sun or enjoy the peace and serenity at the end of the day. In addition to the rear deck, a beautiful sunroom overlooks the rear property with lots of wildlife and peaceful waterview. In fact, push off iin your kayak or john boat and enjoy and day of fishing as the stream has access to Griffith Lake. take advantage of the properties location between Griffith Lake and Blair's Pond where public boat ramps and picnic areas are present. Killen's Pond State park is located just minutes away as well PLEASE NOTE: the existing fishing dock needs to be renovated, but once done, will be the perfect spot "park yourself" and catch some bass or sunnies! This is truly a nature lover's dream property with ease of maintaining. The lower level features an " apartment style setup, with it's own kitchen, bath, and bedroom. Open the slider and you have instant access to the fabulous backyard. The woodstove has the ability to provide throughout the home. The lower level also features it's own garage which is perfect for boat and / or mower storage. Country living at its best with major retail, medical, and educational opportunities literally 5 minutes away. Major components such as both HVAC units have been replaced within the last 5 years and both units were serviced in the summer of 2023. New pump was installed in 2018 and the septic has been upgraded and serviced within the last 2 years. New carpeting and 3/4" tongue and groove flooring installed in summer 2023. 4 brand new insulated WIFI garage door have been installed. The main level 2 car garage is oversized and has a gas heating source. This home was built in 1981 by Charles Bradley, a highly respected and coveted local craftsman. It's uniqueness is what makes it so charming!
|
|
|
| Room Sizes |
|
| Living Room |
18 |
x |
16 |
Main Level |
| Dining Room |
14 |
x |
12 |
Main Level |
| Kitchen |
21 |
x |
15 |
Main Level |
| Family Room |
22 |
x |
15 |
Main Level |
| Back Rm |
25 |
x |
15 |
Lower Level |
| Pantry |
8 |
x |
7 |
Main Level |
|
|
| Master Bed |
19 |
x |
12 |
Main Level |
| Bedroom 2 |
19 |
x |
12 |
Lower Level |
| Bedroom 3 |
15 |
x |
12 |
Main Level |
| Bedroom 4 |
15 |
x |
12 |
Main Level |
| 2d Kitch |
20 |
x |
16 |
Lower Level |
| Closet |
8 |
x |
7 |
Main Level |
|
|
|
| Location |
|
|
|
|
| Driving Directions |
|
|
From Milford Harrington Hwy, west of Williamsville Road approximately 2 1/2 miles, property will be on left. Home is situated between Griffith's Lake and Blair's Pond If venturing from RT. 13 south of Harrington, turn east on Williamsville Road an
|
|
|
| Details |
|
Architectural Type - Contemporary, Ranch/Rambler
Garage(s) - Inside Access, Oversized, Garage - Front Entry, Garage Door Opener, Additional Storage Area
Flooring - Wood, Fully Carpeted, Vinyl, Tile/Brick, Stone
Basement - Full, Fully Finished, Brick/Mortar
Fireplace(s) - Double Sided, Fireplace - Glass Doors, Heatilator
Interior Features - Butlers Pantry, Ceiling Fan(s), 2nd Kitchen, Kitchen - Eat-In, Laundry: Main Floor, Dryer In Unit, Washer In Unit
Rooms List - Living Room, Dining Room, Primary Bedroom, Bedroom 2, Bedroom 3, Kitchen, Family Room, Bedroom 1, In-Law/auPair/Suite, Attic
Roofing - Pitched
Lot Features - Sloping, Open, Trees/Wooded, Front Yard, Rear Yard, SideYard(s)
Exterior Features - Sidewalks, Exterior Lighting, Deck(s), Porch(es), Wood Siding, Brick
Cooling - Central A/C, Electric
Heating - Wood Burn Stove, Baseboard - Electric, Heat Pump(s), Wood
Hot Water - Electric
Sewer - On Site Septic
Water - Well
Additional Utilities - Cable TV, Electric: 200+ Amp Service
|
|
|
|
|
|
|
|
|