|
|
|
| Description |
 |
|
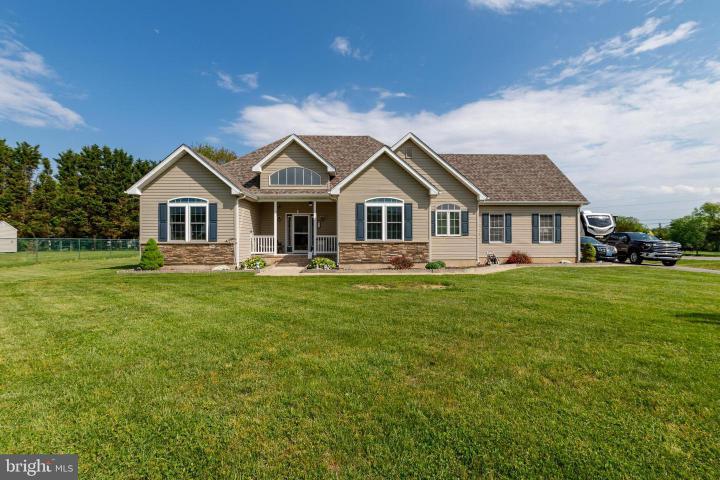
Welcome to 54 Cantwell Drive, a charming ranch-style home nestled on a spacious 0.80-acre lot in the desirable Planters Woods community of Dover! This well-maintained 3-bedroom, 2-bath residence offers comfortable one-level living with the added flexibility of a finished second-floor bonus room, ideal for a home office, guest retreat, playroom, or additional living space The beautifully updated kitchen features maple cabinetry, granite countertops, and stainless steel appliances, creating a warm and functional space for everyday living and entertaining. New flooring in the kitchen, living room and dining area too! Additional highlights include central air, natural gas heat, an attached two-car garage, a concrete pad to park your RV or boat, and a practical layout designed for convenience. The home also includes a utility basement, ideal for storage, workshop space, or housing mechanical systems. Enjoy the privacy and open space of the large yard with room for gardening, entertaining, or simply relaxing outdoors. Don't miss the 14 x 20 shed with outside lights you can change with the season and wired for 220! Conveniently located near shopping, restaurants, Route 1, Dover Air Force Base, and all that Delaware’s capital city has to offer. A rare opportunity to own a sizable lot with easy living in a convenient location!
|
|
|
| Room Sizes |
|
|
|
|
| Location |
|
|
|
|
| Driving Directions |
|
|
Kenton Road to, W Denneys, turn into Planters Woods, home is on the right.
|
|
|
| Details |
|
Architectural Type - Ranch/Rambler
Garage(s) - Garage - Side Entry, Garage Door Opener, Inside Access
Basement - Drainage System, Partial, Sump Pump, Garage Access, Block, Crawl Space
Interior Features - Attic, Bathroom - Stall Shower, Bathroom - Soaking Tub
Appliances - Built-In Range, Dishwasher, Dryer - Electric, Range Hood, Refrigerator, Washer
Roofing - Asphalt, Shingle
Exterior Features - Vinyl Siding
HOA Frequency - Annually
HOA Fee - $135
Cooling - Central A/C, Electric
Heating - Central, Natural Gas
Hot Water - Electric
Sewer - Gravity Sept Fld
Water - Private
|
|
|
|
|
|
|
|
|