|
|
|
| Description |
 |
|
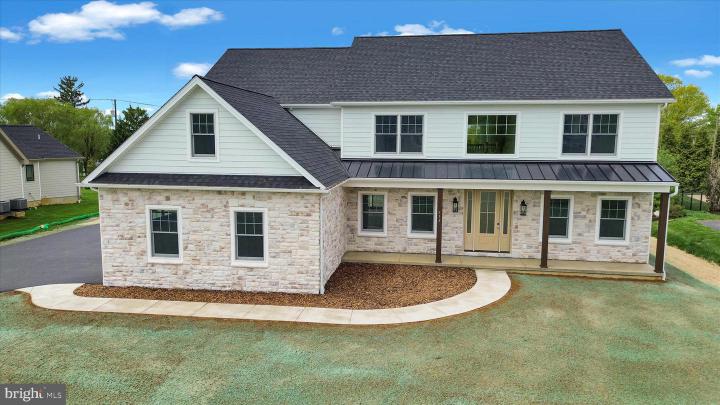
Welcome to this brand new home at 513 Cheltenham Ct. in desirable Manheim Township Built by Sherman & Walton Inc., building homes since 1954 and one of Lancaster County's oldest builders, this stunning home is certain to please with design and craftsmanship. Situated on 0.68 acre on a quiet cul-de-sac, this 3,896 square foot home has many features, some of which include a large living area, a thoughtfully planned kitchen with all the modern conveniences + under cabinet lighting, lighted upper glass cabinets 6 burner range and quartz counter tops. The great room features a gas fireplace and cathedral ceiling with an adjacent study/home office, half-bath, formal living room or den, dining room and an open foyer with gorgeous stair railings. On the 2nd level you will find 4 bedrooms and 3 full bathrooms. The primary bedroom suite features a large open bedroom, bathroom and walk-in closet. The primary bathroom has a soaking tub, walk-in-tile shower and vanity with double sinks and a massive walk-in-closet. Bedrooms 2 and 3 are spacious, with walk-in-closets and a Jack & Jill bathroom. Bedroom 4 has a private bathroom and walk-in shower. The open railings in the upper hallway overlook the great room and the foyer. Other features of the home include an insulated, finished 3-car garage and massive unfinished basement area waiting for your personal touch and ideas. The covered patio area in the rear of the home and expansive back yard will be a wonderful place to relax, do some grilling and enjoy life. This home is conveniently located near shopping, schools, food/dining and major routes. Make an appointment to see this home today!
|
|
|
| Room Sizes |
|
| Living Room |
14 |
x |
14 |
Main Level |
| Dining Room |
14 |
x |
14 |
Main Level |
| Kitchen |
16 |
x |
14 |
Main Level |
| Great Room |
18 |
x |
16 |
Main Level |
| Primary Bath |
12 |
x |
15 |
Upper Level |
| Breakfast Room |
14 |
x |
11 |
Main Level |
|
|
| Master Bed |
20 |
x |
18 |
Upper Level |
| Bedroom 2 |
14 |
x |
14 |
Upper Level |
| Bedroom 3 |
12 |
x |
14 |
Upper Level |
| Bedroom 4 |
12 |
x |
14 |
Upper Level |
| Study |
12 |
x |
13 |
Main Level |
| Foyer |
14 |
x |
8 |
Main Level |
|
|
|
| Location |
|
|
|
|
| Driving Directions |
|
|
From Lancaster, Fruitville Pike North, Right on Cheltenham Ct., property on left.
|
|
|
| Details |
|
Architectural Type - Craftsman
Garage(s) - Garage - Side Entry
Flooring - Luxury Vinyl Plank
Basement - Poured Concrete, Unfinished, Concrete Perimeter, Passive Radon Mitigation
Fireplace(s) - Gas/Propane
Interior Features - Bathroom - Soaking Tub, Bathroom - Tub Shower, Bathroom - Walk-In Shower, Breakfast Area, Ceiling Fan(s), Chair Railings, Crown Moldings, Family Room Off Kitchen, Kitchen - Island, Pantry, Primary Bath(s), Recessed Lighting, Upgraded Countertops, Wainscotting, Walk-in Closet(s), Door Features: Sliding Glass, Insulated, Laundry: Upper Floor
Appliances - Built-In Microwave, Dishwasher, Six Burner Stove, Stainless Steel Appliances, Water Heater
Rooms List - Living Room, Dining Room, Primary Bedroom, Bedroom 2, Bedroom 3, Bedroom 4, Kitchen, Foyer, Breakfast Room, Study, Great Room, Primary Bathroom
Roofing - Architectural Shingle
Exterior Features - Sidewalks, Porch(es), Patio(s), Cement Siding, HardiPlank Type, Stick Built, Stone
Cooling - Heat Pump(s), Electric
Heating - Forced Air, Natural Gas
Hot Water - Natural Gas
Sewer - Public Sewer
Water - Public
Additional Utilities - Cable TV Available, Natural Gas Available, Phone Available, Sewer Available, Water Available, Electric: 200+ Amp Service
|
|
|
|
|
|
|
|
|