|
|
|
| Description |
 |
|
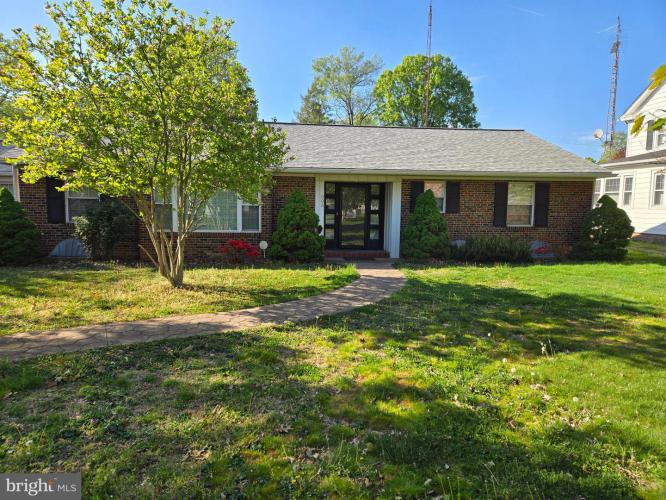
Price Reduction!! Welcome to this one of a kind beauty from the 1950s. This well kept house was built to last. Nice corner lot with garage access in the rear of the house. Upon entering the house you come in to the large family room with a wood fireplace, built in shelves and ceiling fan. The den has slate flooring and has a door to enter the back patio. The kitchen has been partially renovated with new counters, oven/range and cabinets. Pantry and ample storage space through out the kitchen. Three large bedrooms have plenty of space for your furniture and enough closet space for your clothes and shoes. All bedroom have ceiling fans as well. Wood floors throughout the house bring all of the rooms together. Insulated two car garage with its own heating element. Laundry room is part of the garage which has an second refrigerator and stores the central vacuum cleaner unit. Enter the cavernous basement where the possibilities are endless. You are only limited by your imagination. This house is located in a well sought after part of Dover which is a short walk to downtown and minutes away from restaurants, stores and the mall. AC replaced after 1/2019 (manufacturer's date on the unit) Heat replaced 4/17/2020 Hot water heater replaced after 2019 (manufacturer's date on the unit) Condenser outside was replaced 4/2019 (manufacturer's date on the unit) Roof was replaced after 11/2/2022.
|
|
|
| Room Sizes |
|
|
|
|
| Location |
|
|
|
|
| Driving Directions |
|
|
|
|
| Details |
|
Architectural Type - Ranch/Rambler
Garage(s) - Garage - Rear Entry, Garage Door Opener
Flooring - Wood
Basement - Full, Block, Slab
Interior Features - Built-Ins, Ceiling Fan(s), Central Vacuum, Family Room Off Kitchen, Floor Plan - Traditional, Kitchen - Eat-In, Wood Floors
Appliances - Central Vacuum, Range Hood, Oven/Range - Electric, Washer, Dryer, Extra Refrigerator/Freezer, Microwave, Water Heater
Roofing - Architectural Shingle
Exterior Features - Brick
Cooling - Central A/C, Electric
Heating - Baseboard - Hot Water, Natural Gas
Hot Water - Natural Gas
Sewer - Public Sewer
Water - Public
|
|
|
|
|
|
|
|
|