|
|
|
| Description |
 |
|
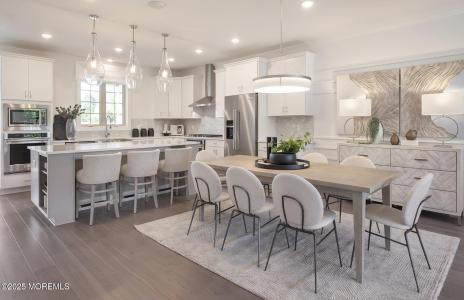
Located in one of Marlboro's most desirable communities, Marlboro Trail offers a rare opportunity to own new construction with pre-construction pricing along the scenic Henry Hudson Trail. This desirable end-unit Isleton, set in Building 5 (just 3 homes total) and scheduled for October 2026 delivery, features a rear extension expanding the home to approx. 2,753 sq ft. Enjoy northern front exposure and southern rear exposure, filling the home with natural light, with the backyard facing the Henry Hudson Trail. The open-concept layout includes a gourmet kitchen, spacious living and dining areas, and an additional powder room on the game room level. Upgraded oak stairs and railing throughout, plus a NEMA outlet for EV charging. Prime location near commuter routes, transit, and beaches.
|
|
|
| Room Sizes |
|
|
|
|
| Location |
|
|
|
|
| Driving Directions |
|
|
Route 79 to Stevenson Drive to Shore Court
|
|
|
| Details |
|
Design Type - Townhouse
Architectural Type - Attached
Location - Pond
Garage(s) - Attached
Parking - Driveway
Basement - Slab
Roofing - Shingle
Lot Features - Pond
Exterior Features - Deck
HOA Frequency - Monthly
HOA Fee - $284
HOA Fee Includes - Lawn Maintenance, Mgmt Fees, Trash
Cooling - Central Air
Heating - Forced Air, Natural Gas
Hot Water - Electric, Tankless, Natural Gas
Sewer - Public
|
|
|
|
|
|
|
|
|