|
|
|
| Description |
 |
|
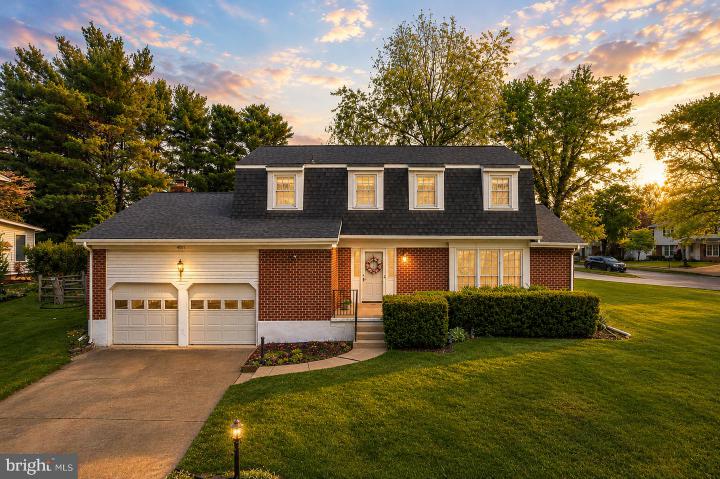
4801 Pennington Ct. This Spacious 4 bedroom, 2.5 bath colonial in desirable Linden Heath, offering nearly 3,000 square feet of living space across three finished levels on an oversized corner homesite at the base of a quiet cul de sac in the heart of Pike Creek. This well maintained home is filled with natural light and features hardwood flooring throughout the main level, along with a traditional layout offering expansive formal and casual living spaces ideal for both everyday living and entertaining. The updated kitchen is a true focal point, featuring solid surface countertops, new stainless steel appliances, and an open flow into the dining room creating a seamless space for gatherings and daily living. Just off the kitchen, the family room offers double sliders leading to a screened-in porch and deck, extending your living space outdoors. Upstairs, you’ll find four generously sized bedrooms including a comfortable owner’s suite with en suite bath. Recent upgrades include a brand new roof and updated windows, offering added value and peace of mind. The fenced rear yard provides privacy and space to relax, play, or entertain. Conveniently located near shopping, dining, parks, and major roadways, this is a standout opportunity in the Pike Creek area.
|
|
|
| Room Sizes |
|
|
|
|
| Location |
|
|
|
|
| Driving Directions |
|
|
Mermaid Blvd to right on Pennington Ct.
|
|
|
| Details |
|
Architectural Type - Colonial
Garage(s) - Garage - Front Entry
Flooring - Hardwood, Carpet, Ceramic Tile
Basement - Full, Partially Finished, Windows, Concrete Perimeter
Interior Features - Bathroom - Walk-In Shower, Exposed Beams, Family Room Off Kitchen, Floor Plan - Open, Primary Bath(s), Recessed Lighting, Upgraded Countertops, Wood Floors
Appliances - Stainless Steel Appliances
Roofing - Architectural Shingle
Lot Features - Corner
Exterior Features - Brick, Vinyl Siding
Cooling - Central A/C, Electric
Heating - Forced Air, Oil
Hot Water - Electric
Sewer - Public Sewer
Water - Public
|
|
|
|
|
|
|
|
|