|
|
|
| Description |
 |
|
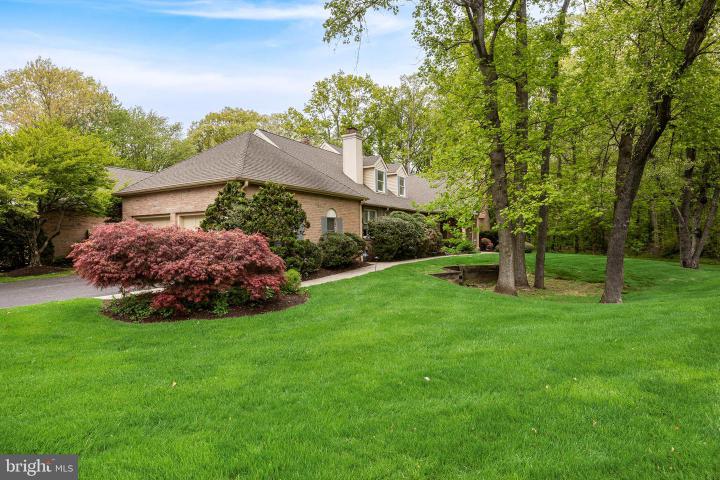
Clean starts begin with the right place—and this is it. Ideally located in Moorestown, just 15 minutes east of Philadelphia, this premier community is known for its luxury homes, estate neighborhoods, and enduring property values. With roots dating back to the 1600s, Moorestown offers tree-lined streets, a charming Main Street, and a polished, close-knit atmosphere often described as “quiet luxury.?? This expansive villa-style residence delivers the ease of association living in a private, secluded setting surrounded by trees and natural beauty—yet remains within walking distance to schools and downtown. The best of both worlds. Located in the back of the neigborhood, offers a rim of unbuildable forest, attached to Moorestown 90 Ac open space preserve. Inside, a dramatic cathedral-ceiling family room with walls of windows, crown molding, and a gas fireplace creates a warm, inviting focal point. The living room features custom built-ins, rich woodwork, and plantation shutters. A first-floor primary suite offers convenience and scale, complete with an oversized closet and a retro-inspired bath ready for your vision. Additional highlights include a mudroom or flex gym space, and a sweeping curved staircase leading to a large upper-level living area with three bedrooms and a full bath. With nearly 4,000 square feet plus a finished basement, the home offers exceptional space and value. Priced 300k below recent comparable sales, this is a rare opportunity to create your own vision and make it truly your own clean slate.
|
|
|
| Room Sizes |
|
|
|
|
| Location |
|
|
|
|
| Driving Directions |
|
|
|
|
| Details |
|
Architectural Type - Traditional
Garage(s) - Inside Access, Garage - Side Entry, Garage Door Opener, Oversized
Parking - Asphalt Driveway, Attached Garage, Driveway
Flooring - Hardwood, Ceramic Tile, Carpet
Basement - Partially Finished, Block
Fireplace(s) - Gas/Propane
Interior Features - Built-Ins, Carpet, Cedar Closet(s), Crown Moldings, Curved Staircase, Skylight(s), Sprinkler System, Wood Floors, Laundry: Main Floor
Appliances - Built-In Microwave, Compactor, Cooktop, Dishwasher, Disposal, Microwave, Oven/Range - Gas, Oven - Double
Rooms List - Living Room, Dining Room, Primary Bedroom, Bedroom 2, Bedroom 3, Bedroom 4, Kitchen, Family Room, Breakfast Room, Exercise Room, Office, Bonus Room
Roofing - Shingle
Lot Features - Backs to Trees
Exterior Features - Lawn Sprinkler, Sidewalks, Deck(s), Patio(s), Brick, Vinyl Siding
HOA Frequency - Monthly
HOA Fee - $750
HOA Fee Includes - Common Area Maintenance, Ext Bldg Maint, Lawn Maintenance, Trash
Cooling - Central A/C, Natural Gas
Heating - Forced Air, Natural Gas
Hot Water - Natural Gas
Sewer - Public Sewer
Water - Public
|
|
|
|
|
|
|
|
|