|
|
|
| Description |
 |
|
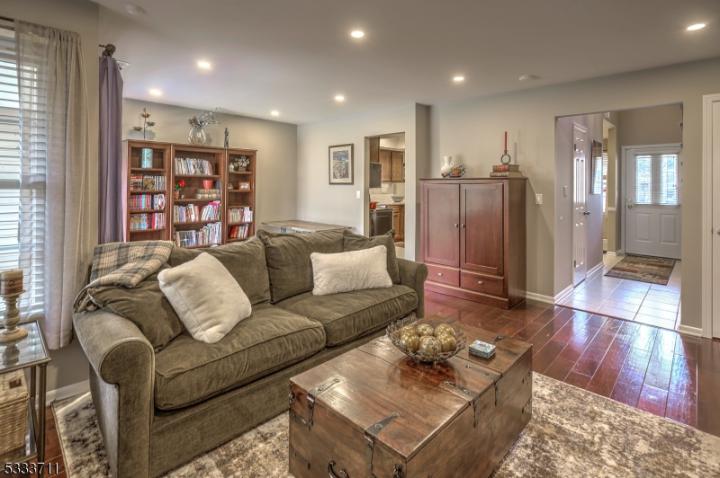
Beautifully updated move-in ready townhouse with many on-trend features. This 2 bedroom, 2 1/2 bath Stone Run II interior unit has had all bathrooms renovated, all new windows, new roof and skylight. Spacious eat-in kitchen updated with tile backsplash and granite counter tops, 2 pantries, one has new built-in custom shelving, hardwood floors in the living and dining rooms, new light fixtures and updated recessed lighting throughout, custom closets throughout, fireplace in living room, open to the formal dining room. The spacious primary suite includes a fully renovated expanded bathroom with large shower stall, custom vanity with oversized sink, new custom closet interiors and an additional space which can be used as an office or sitting room.. New carpet throughout 2nd level. 2nd bedroom includes updated bathroom, custom closets and new carpeting. Heating and cooling units are approx 2018. Laundry closet conveniently located on 2nd level. One car garage with attic storage, ADT alarm system, new exterior garage door w/battery back-up, new hot water heater, and completely move in ready! Many other home updates; ask for update list. The Hills is conveniently located within minutes of two shopping centers, and major highways, Rts 78, 287 and 206 and just 35 mins from Newark airport. The Hills residents enjoy a membership of community pool, tennis courts, and gym.
|
|
|
| Room Sizes |
|
|
|
|
| Location |
|
|
|
|
| Driving Directions |
|
|
Hills Drive to Cambridge Road. #46
|
|
|
| Details |
|
Architectural Type - Multi Floor Unit, Townhouse-Interior
Garage(s) - Attached Garage
Parking - 1 Car Width
Pets - Call, Yes
Flooring - Carpeting, Tile, Wood
Basement - Slab
Fireplace(s) - Living Room, Wood Burning
Inclusions - Cable TV Available, Garbage Included
Interior Features - Blinds,CODetect,Drapes,Fire Alarm,Fire Extinguisher,Security System,Smoke Detector,Stall Shower,Tub Shower,Walk in Closets
Appliances - Carbon Monoxide Detector, Dishwasher, Dryer, Microwave Oven, Range/Oven-Electric, Refrigerator, Washer
Rooms List - Master Bedroom: Full Bath, Walk-In Closet
• Kitchen: Pantry, Separate Dining Area
• 1st Floor Rooms: Dining Room, Entrance Vestibule, Kitchen, Living Room, Pantry, Powder Room
• 2nd Floor Rooms: 2 Bedroom, Main Bath, Additional Bath, Laundry, Sitting Room
• Baths: Stall Shower
Roofing - Asphalt Shingle
Pool - Association Pool
Lot Features - Level Lot
Exterior Features - Curbs, Patio, Wood
HOA Frequency - Monthly
HOA Fee - $425
HOA Fee Includes - Maintenance-Common Area, Maintenance-Exterior, Snow Removal, Trash Collection
Community Features - Club House, Exercise Room, Jogging/Biking Path, Pool-Outdoor, Tennis Courts
Cooling - 1 Unit, Central Air
Heating - 1 Unit, Forced Hot Air, Gas-Natural
Hot Water - Gas
Sewer - Public Sewer, Sewer Charge Extra
Water - Public Water
Additional Utilities - All Underground, Electric, Gas-Natural
|
|
|
|
|
|
|
|
|