|
|
|
| Description |
 |
|
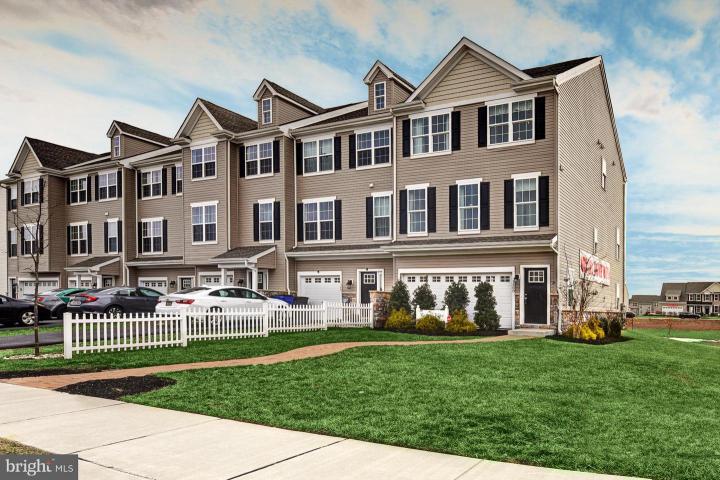
MASSEY ELITE END UNIT- Late Spring Move-In! 3 bedrooms, 2.5 baths, 2 car garage. Approx. 2380 SF! 12x10 Deck. This home features a Finished den, 42" cabinets in kitchen, island, stainless gas range, dishwasher, microwave, LVP flooring and recessed lighting in Kitchen. LVP floor and Tile Shower surround in master bath. 3 pc rough in walk out basement. Don't miss out on this spectacular floor plan! Builder Splits Transfer Tax Beautifully appointed end unit townhome featuring 3 bedrooms, 2.5 baths, and approximately 2,333 square feet of living space. This home includes a 2-car garage and a 12x16 deck overlooking open farmland. Interior features include upgraded luxury vinyl plank flooring throughout the main level, a gourmet kitchen with granite countertops, Level 3 cabinetry, a large center island, and a gas range. The primary suite offers a spacious layout with a walk-in closet and private bath. Located in one of the community’s most desirable settings with no building in front, open space surrounding, and ample parking.
|
|
|
| Room Sizes |
|
| Dining Room |
|
x |
|
Main Level |
| Kitchen |
|
x |
|
Main Level |
| Bathroom 3 |
|
x |
|
Upper Level |
| Bathroom 1 |
|
x |
|
Upper Level |
|
|
| Great Room |
|
x |
|
Main Level |
| Breakfast Room |
|
x |
|
Main Level |
| Bathroom 2 |
|
x |
|
Upper Level |
|
|
|
| Location |
|
|
|
|
| Driving Directions |
|
|
Route 13 to Vance Neck Lane
|
|
|
| Details |
|
Architectural Type - Craftsman, Colonial
Garage(s) - Garage Door Opener
Parking - Asphalt Driveway, Attached Garage, On Street, Parking Lot
Flooring - Carpet, Luxury Vinyl Plank
Basement - Walkout Level, Fully Finished, Slab
Interior Features - Bathroom - Soaking Tub, Bathroom - Walk-In Shower, Breakfast Area, Carpet, Dining Area, Floor Plan - Open, Kitchen - Eat-In, Pantry, Recessed Lighting, Walk-in Closet(s), Upgraded Countertops, Primary Bath(s), Kitchen - Island, Door Features: Insulated, Sliding Glass, Laundry: Upper Floor
Appliances - Built-In Microwave, Disposal, Dishwasher, Washer/Dryer Hookups Only, Stainless Steel Appliances, Oven/Range - Gas
Rooms List - Dining Room, Kitchen, Breakfast Room, Great Room, Bathroom 1, Bathroom 2, Bathroom 3
Roofing - Architectural Shingle
Exterior Features - Sidewalks, Street Lights, Deck(s), Blown-In Insulation, CPVC/PVC, Concrete, Frame, Stick Built, Stone, Vinyl Siding
HOA Frequency - Annually
HOA Fee - $360
Cooling - Central A/C, Electric
Heating - 90% Forced Air, Natural Gas
Hot Water - Electric
Sewer - Private Sewer
Water - Public
Additional Utilities - Cable TV Available, Electric Available, Water Available, Under Ground, Electric: 200+ Amp Service
|
|
|
|
|
|
|
|
|