|
|
|
| Description |
 |
|
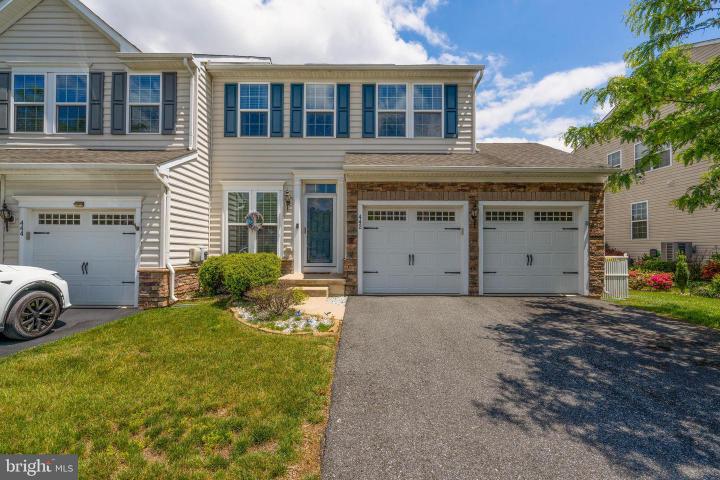
Welcome to 442 Alton Drive, an end-unit townhome in the sought-after Canal View at Crosslands community in Middletown. Offering approximately 2,650 square feet of thoughtfully designed living space, this home combines comfort, functionality, and style. Step inside to an open-concept main level featuring 9-foot ceilings and a seamless flow between the living room, dining area, kitchen, and cozy family room perfect for both everyday living and entertaining. The kitchen features 42” cabinetry, granite countertops, recessed lighting, and stainless steel appliances, creating a warm and inviting space at the heart of the home. Upstairs, the spacious primary suite features a cathedral ceiling, a walk-in closet, and a private ensuite bath with a walk-in shower and an upgraded vanity. Two additional bedrooms, a full hall bath, a linen closet, and a generously sized walk-in laundry room complete the second level, offering both convenience and flexibility. The finished basement further expands your living space, complete with recessed lighting and a three-piece plumbing rough-in ideal for a future bathroom. Whether used as a home office, gym, media room, or play area, the possibilities are endless. Enjoy outdoor living on the large Trex deck, surrounded by a privacy fence perfect for morning coffee, evening dinners, or hosting gatherings. Additional highlights include a 4-foot extension on the entire home, a stone-accented two-car garage with extra storage potential, and the benefits of an end-unit location. The Canal View at Crosslands HOA provides lawn care and snow removal, allowing for low-maintenance living. Residents also enjoy scenic walking paths, a community pool, and a clubhouse just a short stroll away.
|
|
|
| Room Sizes |
|
| Living Room |
12 |
x |
12 |
Main Level |
| Dining Room |
12 |
x |
8 |
Main Level |
| Kitchen |
10 |
x |
10 |
Main Level |
| Family Room |
15 |
x |
16 |
Main Level |
|
|
| Master Bed |
17 |
x |
16 |
Upper Level |
| Bedroom 2 |
11 |
x |
13 |
Upper Level |
| Bedroom 3 |
11 |
x |
12 |
Upper Level |
|
|
|
| Location |
|
|
|
|
| Driving Directions |
|
|
|
|
| Details |
|
Garage(s) - Garage - Front Entry
Parking - Asphalt Driveway, Attached Garage, Driveway
Flooring - Wood, Carpet
Basement - Full, Fully Finished, Concrete Perimeter
Interior Features - Bathroom - Stall Shower, Bathroom - Walk-In Shower, Dining Area, Combination Dining/Living, Floor Plan - Open, Kitchen - Eat-In, Laundry: Upper Floor
Appliances - Built-In Range, Built-In Microwave, Dishwasher, Washer, Dryer
Rooms List - Living Room, Dining Room, Primary Bedroom, Bedroom 2, Bedroom 3, Kitchen, Family Room
Roofing - Shingle
Exterior Features - Vinyl Siding, Aluminum Siding
HOA Frequency - Quarterly
HOA Fee - $294
HOA Fee Includes - Lawn Maintenance, Snow Removal, Pool(s), Recreation Facility
Cooling - Central A/C, Natural Gas
Heating - Forced Air, Natural Gas
Hot Water - Natural Gas
Sewer - Public Sewer
Water - Public
|
|
|
|
|
|
|
|
|