|
|
|
| Description |
 |
|
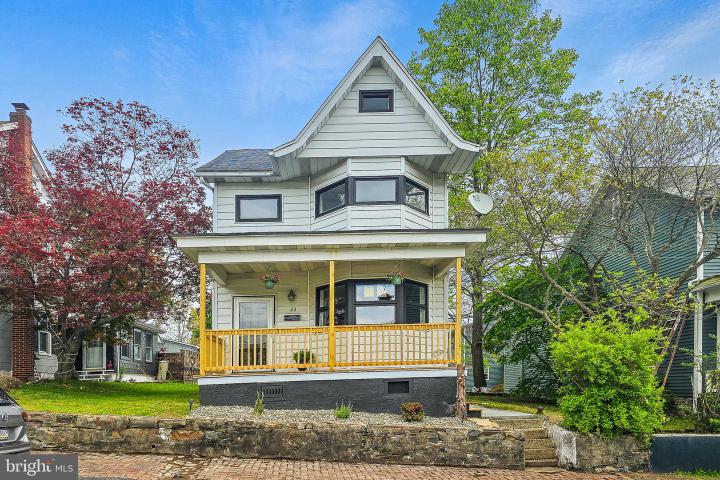
Nestled in a quiet and peaceful section of Cressona PA, this 4-bedroom, 2-bathroom residence got a top to bottom renovation in early 2026. This property showcases a harmonious blend of traditional elegance with real wood accents throughout the first floor, and modern sophistication with fully modernized kitchen and bathrooms. The architectural style reflects a unique character, enhanced by a combination of brick, stone, and aluminum siding, creating a timeless façade. Step inside to discover an interior that exudes warmth and craftsmanship. The open floor plan seamlessly connects the dining and living areas, adorned with exposed beams and wainscoting, while the gourmet kitchen boasts upgraded countertops, an island, and stainless steel appliances, perfect for culinary enthusiasts. Natural light floods through bay windows, illuminating the luxurious finishes, including ceramic tile and luxury vinyl plank flooring. The outdoor space is equally captivating, featuring extensive hardscaping, a deck for entertaining, and a meticulously landscaped yard, ideal for relaxation or play. The property is thoughtfully designed with energy-efficient appliances, unique colorways, and timeless real wood accents, ensuring comfort, beauty, and peace of mind. With off-street parking and a stamped concrete parking pad, convenience is at your fingertips. This home is not just a residence; it's a sanctuary that embodies unique design and superior craftsmanship, ready to welcome its next chapter. Experience the perfect blend of history and modern living in this exceptional property that was renovated top to bottom by an experienced general contractor with over 30 years in the trades and home renovation space. From the custom laundry room barn door, to the big and beautiful bay windows in the living room, to the oversized eat-in kitchen, large double vanity 2nd story full bath, to the brand new front and back decks, to the fully updated electrical, heating, and plumbing, this property was renovated not with speed in mind, but with quality craftmanship and a deep care for the purchaser's quality of life and pride for their new home!
|
|
|
| Room Sizes |
|
| Living Room |
17 |
x |
15 |
Main Level |
| Dining Room |
15 |
x |
13 |
Main Level |
| Kitchen |
17 |
x |
13 |
Main Level |
| Bonus Room |
14 |
x |
12 |
Main Level |
| Full Bath |
11 |
x |
9 |
Upper Level |
| Foyer |
5 |
x |
5 |
Main Level |
|
|
| Bedroom 1 |
17 |
x |
15 |
Upper Level |
| Bedroom 2 |
10 |
x |
13 |
Upper Level |
| Bedroom 3 |
11 |
x |
11 |
Upper Level |
| Bedroom 4 |
7 |
x |
17 |
Upper Level |
| Laundry |
3 |
x |
12 |
Main Level |
| Basement |
|
x |
|
Lower Level |
|
|
|
| Location |
|
|
|
|
| Driving Directions |
|
|
From PA-61, take the Cressona exit and follow PA-183 / Front Street into Cressona. Turn onto North 3rd Street. Property is located at 44 N 3rd St. Watch for the sign.
|
|
|
| Details |
|
Architectural Type - 10000001224
Parking - Concrete Driveway, Crushed Stone, Paved Parking, Private, Public, Stone Driveway, Off Street, On Str
Flooring - Carpet, Ceramic Tile, Laminate Plank, Luxury Vinyl
Basement - Workshop, Unfinished, Shelving, Full, Stone, Concrete Perimeter, Brick/Mortar
Interior Features - Attic, Bathroom - Tub Shower, Bathroom - Walk-In Shower, Breakfast Area, Built-Ins, Carpet, Ceiling Fan(s), Combination Dining/Living, Combination Kitchen/Dining, Dining Area, Exposed Beams, Family Room Off Kitchen, Floor Plan - Open, Formal/Separate Dining Room, Kitchen - Eat-In, Kitchen - Island, Kitchen - Table Space, Recessed Lighting, Wainscotting, Upgraded Countertops, Door Features: Six Panel, Double Entry, Laundry: Main Floor
Appliances - Built-In Microwave, Cooktop, Dishwasher, Dryer - Electric, Dryer, Energy Star Dishwasher, Energy Star Clothes Washer, Energy Star Refrigerator, Microwave, Oven - Single, Oven/Range - Electric, Refrige
Rooms List - Living Room, Dining Room, Bedroom 2, Bedroom 3, Bedroom 4, Kitchen, Basement, Foyer, Bedroom 1, Laundry, Attic, Bonus Room, Full Bath
Roofing - Architectural Shingle
Lot Features - Landscaping, Level, Not In Development, Rear Yard, Road Frontage, SideYard(s), Vegetation Planting
Exterior Features - Awning(s), Extensive Hardscape, Gutter System, Play Area, Satellite Dish, Sidewalks, Stone Retaining Walls, Deck(s), Roof, Porch(es), Aluminum Siding,
Cooling - Ceiling Fan(s), Window Unit(s)
Heating - Baseboard - Electric, Electric
Hot Water - Electric
Sewer - Public Sewer
Water - Public
Additional Utilities - Water Available, Sewer Available, Under Ground, Electric Available, Above Ground, Electric: 200+ Amp Service
|
|
|
|
|
|
|
|
|