|
|
|
| Description |
 |
|
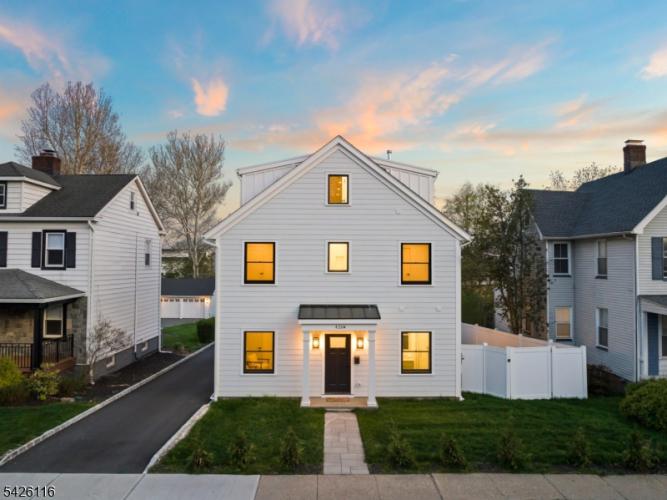
Expertly designed by architect Tim Klesse, this stunning 2025 new construction offers sophisticated living space across four finished levels in the heart of Millburn. The residence showcases impeccable craftsmanship, from the gourmet chef's kitchen equipped with a quartz waterfall island and professional-grade Thermador appliances to the sun-drenched open-concept living areas that flow seamlessly to a charming side garden and a spacious, sun-filled backyard. This flexible floor plan features five bedrooms, including a versatile first-floor suite with a full bath that can serve as a private office or be easily converted into an additional living area. True luxury meets privacy on the upper levels, where each bedroom features its own dedicated en-suite bathroom, highlighted by a lavish primary retreat with a spa-like soaking tub and expansive walk-in closet. Complete with a finished third-floor guest suite and a spacious lower-level recreation room, the home is built to the highest standards with Andersen 400 windows, enhanced soundproofing, insulation and a pre-installed EV charging outlet, easy access from top-rated schools, Taylor Park, downtown, shops and the NYC Direct train.
|
|
|
| Room Sizes |
|
|
|
|
| Location |
|
|
|
|
| Driving Directions |
|
|
Main Street or Short Hills Ave to Millburn Ave #426A
|
|
|
| Details |
|
Architectural Type - Townhouse-End Unit, Multi Floor Unit
Garage(s) - Built-In Garage
Parking - Blacktop, Driveway-Shared
Flooring - Tile, Wood
Basement - Finished, Full, Powder Room, Rec Room, Utility Room
Fireplace(s) - Living Room
Inclusions - Cable TV Available, Fiber Optic Available, Garbage Included
Interior Features - Carbon Monoxide Detector, High Ceilings, Smoke Detector, Walk-In Closet
Appliances - Carbon Monoxide Detector, Dishwasher, Dryer, Microwave Oven, Range/Oven-Gas, Refrigerator, Sump Pump, Wall Oven(s) - Gas, Washer
Rooms List - Master Bedroom: Full Bath, Walk-In Closet
• Kitchen: Center Island, Eat-In Kitchen
• 1st Floor Rooms: 1 Bedroom, Additional Bath, Garage Entrance, Kitchen, Laundry, Living Dining Room
• 2nd Floor Rooms: 3 Bedrooms, Bath Main, Bath(s)
• 3rd Floor Rooms: 1 Bedroom, Bath(s) Office, Utility Room
• Baths: Soaking Tub
Roofing - Asphalt Shingle
Lot Features - Level Lot
Exterior Features - Vinyl Fence, Composition Siding
Cooling - 2 Units, Central Air
Heating - 2 Units, Forced Hot Air, Gas-Natural
Hot Water - Gas
Sewer - Public Sewer
Water - Public Water
Additional Utilities - Electric, Gas-Natural
|
|
|
|
|
|
|
|
|