|
|
|
| Description |
 |
|
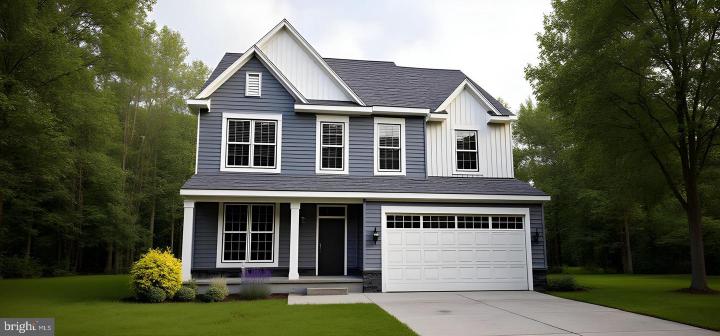
Welcome to the Montchanin model, a thoughtfully designed two-story home featuring 4 bedrooms and 2.5 baths, along with formal living and dining rooms. The entrance door offers a covered porch on all three exterior elevations, creating inviting curb appeal Upon entering the foyer, you’ll appreciate the natural flow between the living and dining rooms, which sit adjacent to one another and lead to a bright, spacious family room. The family room continues seamlessly into the breakfast area and kitchen, creating the open layout today’s homeowners love—perfect for everyday living and entertaining. The kitchen features a center island with ample workspace and an oversized pantry for convenient storage. The spacious Owner’s Suite includes three closets—two walk-ins—and a private en-suite bath. A second-floor laundry room adds everyday convenience. Additional features include 9-foot ceilings on the first floor, standard architectural shingles, and carriage-style garage doors, adding both style and value. Located in the highly regarded Appoquinimink School District. This is a TO BE BUILT home, lot premiums may apply. A bonus partially finished basement is included when this home is built to order. Photos may be of a model home and may include upgraded features.
|
|
|
| Room Sizes |
|
| Living Room |
12 |
x |
10 |
Main Level |
| Dining Room |
12 |
x |
11 |
Main Level |
| Kitchen |
13 |
x |
11 |
Main Level |
| Family Room |
20 |
x |
15 |
Main Level |
| Bonus Room |
19 |
x |
25 |
Lower Level |
|
|
| Master Bed |
20 |
x |
15 |
Upper Level |
| Bedroom 2 |
15 |
x |
12 |
Upper Level |
| Bedroom 3 |
13 |
x |
11 |
Upper Level |
| Bedroom 4 |
11 |
x |
13 |
Upper Level |
| Breakfast Room |
14 |
x |
10 |
Main Level |
|
|
|
| Location |
|
|
|
|
| Driving Directions |
|
|
Directions From the North I-95S to Route 1 South Exit 148 keep right onto Rt 13. Continue 10 miles to Pine Tree Rd make a Right. Make a left onto Summit Bridge Rd 1.3 miles, Make a right onto Hidden Creek Blvd .3 miles, Keep straight to Model Home. From t
|
|
|
| Details |
|
Architectural Type - Colonial
Garage(s) - Inside Access
Parking - Asphalt Driveway, Attached Garage, Driveway
Flooring - Carpet, Laminate Plank, Luxury Vinyl Tile
Basement - Full, Concrete Perimeter
Interior Features - Primary Bath(s), Family Room Off Kitchen, Kitchen - Eat-In, Walk-in Closet(s), Carpet, Kitchen - Island, Pantry, Upgraded Countertops, Laundry: Upper Floor
Appliances - Dishwasher, Disposal, Water Heater - High-Efficiency, Oven/Range - Electric, Range Hood, Washer/Dryer Hookups Only, Built-In Microwave, Stainless Steel Appliances
Rooms List - Living Room, Dining Room, Primary Bedroom, Bedroom 2, Bedroom 3, Kitchen, Family Room, Breakfast Room, Bedroom 1, Attic
Roofing - Pitched, Architectural Shingle
Lot Features - Level
Exterior Features - Sidewalks, Street Lights, Vinyl Siding, Stone
HOA Frequency - Annually
HOA Fee - $630
HOA Fee Includes - Common Area Maintenance
Cooling - Central A/C, Electric
Heating - Programmable Thermostat, 90% Forced Air, Natural Gas
Hot Water - Natural Gas
Sewer - Public Sewer
Water - Public
Additional Utilities - Cable TV Available, Electric: Underground, 200+ Amp Service, Circuit Breakers
|
|
|
|
|
|
|
|
|