|
|
|
| Description |
 |
|
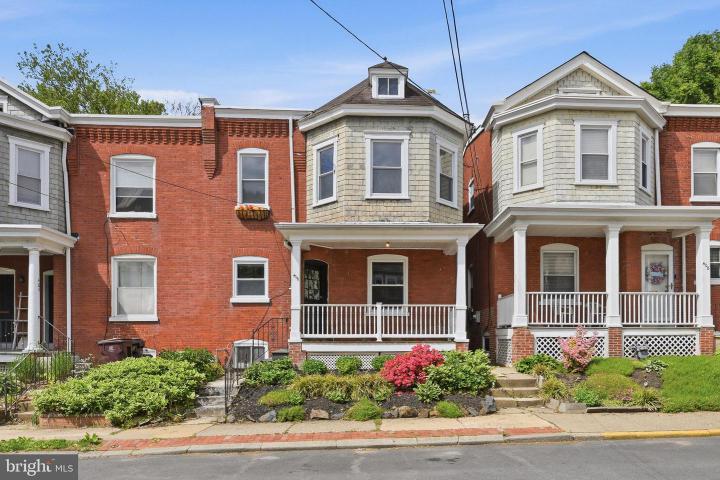
Presenting a meticulously maintained 4 bedroom, 2 bath row-home adjacent to the Baynard Boulevard Historic District and across the bridge from downtown Wilmington. Boasting with character, the old world charm is exemplified by the ornate woodwork and moldings, 9-foot ceilings, exposed brick wall, built-in foyer bench, decorative fireplace mantel, and hardwood floors. Under current ownership, the home has undergone major renovations via quality craftmanship, tasteful finishes, and following the International Building Code with approved City of Wilmington permits. Start your day with morning coffee on the fully reconstructed front porch, or wind down with an end of day libation. The redesigned backyard presents endless outdoor entertainment with an enormous concrete patio and mature landscape. The masterpiece is the first-floor addition, housing a mud-room and spacious full bathroom with a relaxing soaking tub. Modern conveniences can be found throughout the house with recess lighting, trendy ceiling fans, main floor laundry, custom tile floors, and a renovated kitchen featuring oak cabinets, granite counter-tops, and stainless steel appliances (brand new dishwasher and above range microwave). The clean basement has a legal egress and there is a walk-up attic for additional storage. The central location of the home completes the package with easy access to I-95 and a Philadelphia commute, Route 202-Concord Pike, the restaurants and shops in Trolley Square, the downtown business district, and local Parks and attractions. Schedule your tour today!
|
|
|
| Room Sizes |
|
|
|
|
| Location |
|
|
|
|
| Driving Directions |
|
|
|
|
| Details |
|
Flooring - Hardwood, Ceramic Tile
Basement - Unfinished, Rough Bath Plumb, Stone
Interior Features - Attic, Bathroom - Soaking Tub, Ceiling Fan(s), Crown Moldings, Recessed Lighting, Wood Floors, Laundry: Main Floor
Rooms List - Living Room, Dining Room, Primary Bedroom, Bedroom 2, Bedroom 3, Bedroom 4, Kitchen, Mud Room
Exterior Features - Brick
Cooling - Central A/C, Electric
Heating - Forced Air, Natural Gas
Hot Water - Natural Gas
Sewer - Public Sewer
Water - Public
|
|
|
|
|
|
|
|
|