|
|
|
| Description |
 |
|
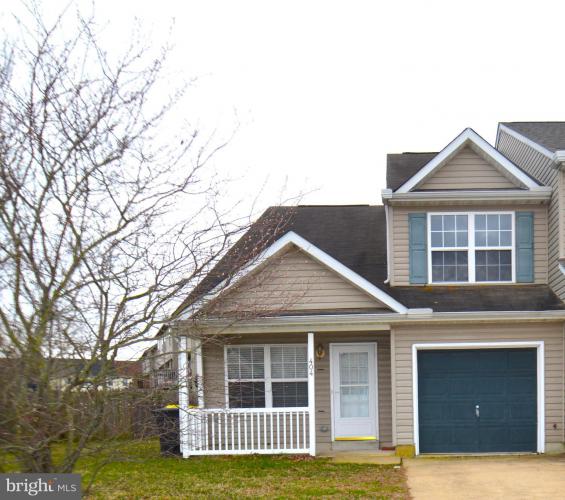
Back on the market at no fault of the sellers. Charming home looking for a new owner. Nestled in the Village of Westover, this diamond in the rough twin home offers a perfect blend of comfort and convenience, making it an ideal retreat for those seeking a warm and inviting space to call their own. Built in 2005, this 3bedroom, 2.5 bath boasts a thoughtful design that maximizes both functionality and style, with 1,734 square feet of well-appointed living space. Step inside to discover a welcoming atmosphere filled with natural light. The open-concept layout seamlessly connects the den, dining, and kitchen areas, creating an inviting space for gatherings and everyday living. The kitchen is equipped with modern amenities, providing ample counter space for culinary adventures and a cozy breakfast room for casual meals. With three spacious bedrooms, this home offers plenty of room for relaxation and personalization. The primary suite features an en-suite bathroom and a walk-In closet. Two additional bedrooms provide flexibility for guests, a home office, or a creative space to suit your lifestyle. Enjoy the convenience of two and a half bathrooms, thoughtfully designed to accommodate busy mornings and evening routines. The attached garage and driveway provide ample parking and storage solutions, making daily life a breeze. The 0.11-acre lot provides just the right amount of space for outdoor activities, whether it’s a weekend barbecue or a quiet evening under the stars. Located a stone's throw away from local amenities, parks, and recreational opportunities. Don’t miss the opportunity to make this lovely twin home your own and start creating your story in the Village of Westover. SHORT SALE - “THIRD PARTY PROCESSOR REQUIRED. SEE ATTACHED DISCLOSURES THAT MUST BE SIGNED AND PRESENTED WITH ALL OFFERS.” All offers are subject to 3rd party mortgage company approval and subject to the Seller(s) acceptance of those approval terms.” Property is being sold as-is with no warranties expressed or implied. Home inspections are for informational purposes only. Buyer may be responsible for any of their own lender required repairs.”
|
|
|
| Room Sizes |
|
| Living Room |
|
x |
|
Main Level |
| Dining Room |
|
x |
|
Main Level |
| Kitchen |
|
x |
|
Main Level |
| Family Room |
|
x |
|
Main Level |
| Half Bath |
|
x |
|
Main Level |
| Bathroom 3 |
|
x |
|
Upper Level |
|
|
| Master Bed |
|
x |
|
Upper Level |
| Bedroom 2 |
|
x |
|
Upper Level |
| Primary Bath |
|
x |
|
Upper Level |
| Laundry |
|
x |
|
Main Level |
| Breakfast Room |
|
x |
|
Main Level |
| Bathroom 2 |
|
x |
|
Upper Level |
|
|
|
| Location |
|
|
|
|
| Driving Directions |
|
|
From Dover head South on Rt 13, Right on POW/MIA Parkway, Left onto Hazlettville Rd, Right onto Westover Dr, Right on Worchester Dr. House on Right.
|
|
|
| Details |
|
Garage(s) - Garage - Front Entry
Basement - Slab
Rooms List - Living Room, Dining Room, Primary Bedroom, Bedroom 2, Kitchen, Family Room, Breakfast Room, Laundry, Bathroom 2, Bathroom 3, Primary Bathroom, Half Bath
Exterior Features - Aluminum Siding, Vinyl Siding
HOA Frequency - Annually
HOA Fee - $300
Cooling - Central A/C, Electric
Heating - 90% Forced Air, Electric
Hot Water - Electric
Sewer - Public Sewer
Water - Public
|
|
|
|
|
|
|
|
|