|
|
|
| Description |
 |
|
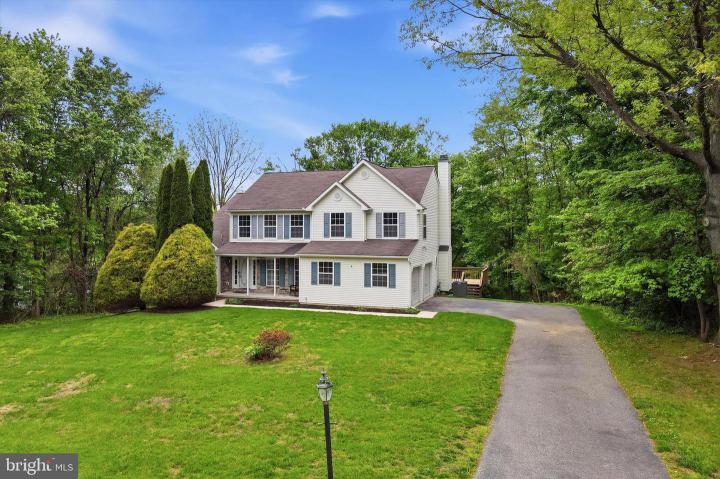
Welcome to this spacious home located in Kingswood Crossing development in Coatesville. Offering a versatile layout and generous living spaces including two additional bedrooms in the basement designed for comfortable everyday living this home is one you do not want to miss. The main level features two separate living room areas, providing flexibility for both relaxation and entertaining. One living space showcases a fireplace, creating the perfect atmosphere for gathering on cooler evenings, while the additional living room offers plenty of room for hosting guests. The full kitchen offers ample cabinetry with new quartz countertops, a new refrigerator, and stove. The kitchen flows easily into the surrounding living and dining areas, allowing for a seamless layout ideal for both everyday living and entertaining. The kitchen is conveniently located next to the outdoor deck perfect for grilling and entertaining on warmer nights. Off of this floor is access to the garage, laundry room and half bathroom adding convenience to your everyday. This floor also offers an additional room perfect for office or reading space. Upstairs, you’ll find four bedrooms, along with two full bathrooms. The large primary suite offers privacy, ample natural sunlight and space for a sitting area. The finished lower level expands the home’s versatility, featuring two additional bedrooms, a brand new kitchen, bathroom and flooring, making it an excellent option for extended family and guests. This floor offers additional unfinished storage space and access tot he backyard. Conveniently located in Coatesville, this home provides access to local shopping, dining, parks, and major commuter routes. Schedule your showing today.
|
|
|
| Room Sizes |
|
|
|
|
| Location |
|
|
|
|
| Details |
|
Architectural Type - Traditional
Garage(s) - Garage - Side Entry, Additional Storage Area, Inside Access
Basement - Fully Finished, Block
Exterior Features - Concrete, Block
HOA Frequency - Annually
HOA Fee - $250
HOA Fee Includes - Lawn Maintenance, Insurance
Cooling - Central A/C, Electric
Heating - Central, Natural Gas
Hot Water - Natural Gas
Sewer - On Site Septic
Water - Well
|
|
|
|
|
|
|
|
|