|
|
|
| Description |
 |
|
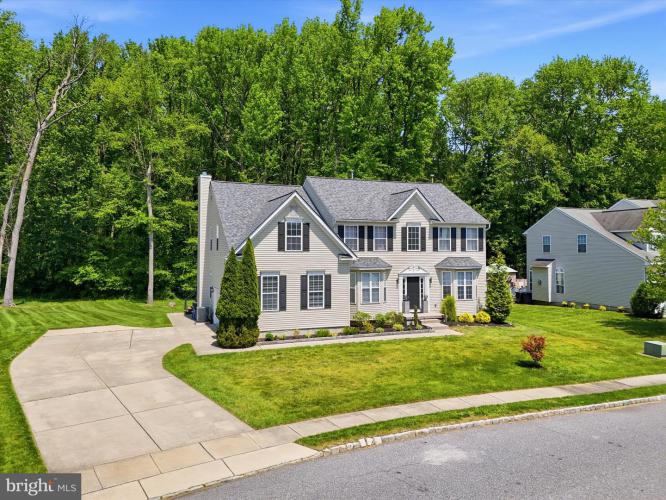
Welcome to this 4-bedroom, 4bath home offering 3,793 sq ft in the Sunset Ridge neighborhood. Set against a wooded backdrop with no homes behind, the property offers a private rear setting and a quiet atmosphere Inside, the layout flows naturally from room to room. The beautifully renovated kitchen sits at the center, connecting easily to the main living areas making both daily routines and entertaining seamless. The main level also features a dedicated movie room, adding a great spot to relax or host along with a large family room. Upstairs, the primary suite includes its own sitting area and private bath, while a princess suite and additional bedrooms provide comfortable accommodations. The finished walkout basement adds another level of use with direct access to the backyard. Step outside onto the large Trex deck overlooking the wooded setting, a great place to unwind or gather. The roof was replaced in 2023. Located in Burlington Township with convenient access to major highways, shopping, and local amenities.
|
|
|
| Room Sizes |
|
|
|
|
| Location |
|
|
|
|
| Driving Directions |
|
|
From Rancocas Rd to Taisley Ln
|
|
|
| Details |
|
Architectural Type - Colonial
Garage(s) - Additional Storage Area
Flooring - Carpet, Ceramic Tile, Hardwood
Basement - Full, Fully Finished, Sump Pump, Block
Interior Features - Attic, Bathroom - Walk-In Shower, Bathroom - Stall Shower, Bathroom - Tub Shower, Breakfast Area, Carpet, Ceiling Fan(s), Dining Area, Family Room Off Kitchen, Floor Plan - Open, Formal/Separate Dining Room, Kitchen - Island, Pantry, Primary Bath(s), Recessed Lighting, Upgraded Countertops, Walk-in Closet(s)
Roofing - Asphalt
Exterior Features - Block, Vinyl Siding
Cooling - Central A/C, Natural Gas
Heating - Central, Natural Gas
Hot Water - Natural Gas
Sewer - Public Sewer
Water - Public
Additional Utilities - Under Ground
|
|
|
|
|
|
|
|
|