|
|
|
| Description |
 |
|
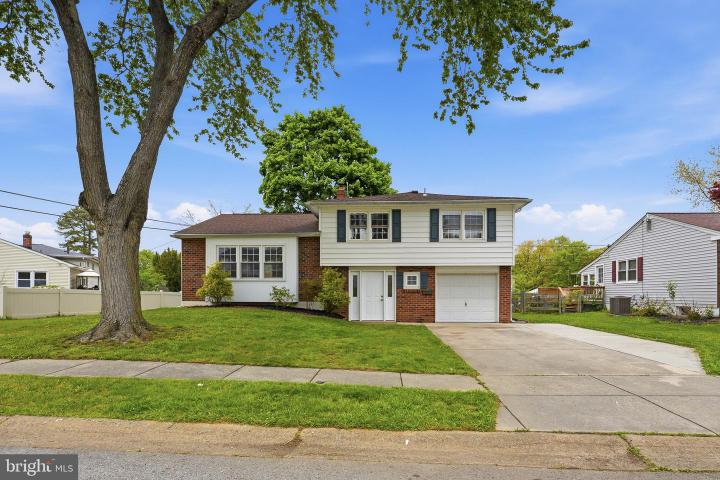
Move-in ready and beautifully renovated, this stunning Newark home offers the perfect blend of modern updates, functional living space, and an unbeatable location Ideally situated just minutes from the University of Delaware, downtown Newark, shopping, dining, and within a 5-mile radius of Newark Charter School, this home delivers exceptional convenience in a desirable setting. This spacious split-level residence features 3 bedrooms, 2.5 bathrooms, and a 1-car garage with convenient interior access. Designed for both comfortable everyday living and effortless entertaining, the gourmet-style kitchen showcases elegant cabinetry, granite countertops, updated appliances, and a seamless open layout that connects to the main living area. Thoughtfully refreshed throughout with fresh interior paint and beautifully refinished hardwood floors, the home offers a bright, modern aesthetic while maintaining its warmth and character. The open-concept main level is filled with natural light, creating an inviting atmosphere ideal for both gathering and relaxing. Sliding glass doors from the dining area lead to a spacious deck overlooking the backyard — perfect for summer BBQs, entertaining guests, or enjoying peaceful outdoor living. This home truly delivers the ideal combination of comfort, style, and convenience
|
|
|
| Room Sizes |
|
| Living Room |
20 |
x |
12 |
Main Level |
| Dining Room |
9 |
x |
13 |
Main Level |
| Kitchen |
9 |
x |
13 |
Main Level |
| Family Room |
15 |
x |
13 |
Lower Level |
|
|
| Bedroom 1 |
13 |
x |
14 |
Upper Level |
| Bathroom 2 |
12 |
x |
12 |
Upper Level |
| Bathroom 3 |
12 |
x |
10 |
Upper Level |
|
|
|
| Location |
|
|
|
|
| Driving Directions |
|
|
located in the Windy Hills Subdivision near Winnwood Rd, please use GPS
|
|
|
| Details |
|
Architectural Type - Split Level
Garage(s) - Garage - Front Entry, Inside Access
Parking - Concrete Driveway, Attached Garage, Driveway
Flooring - Ceramic Tile, Hardwood, Laminated
Basement - Slab
Interior Features - Bathroom - Tub Shower, Bathroom - Stall Shower, Combination Kitchen/Dining, Pantry, Upgraded Countertops, Laundry: Lower Floor
Appliances - Dishwasher
Rooms List - Living Room, Dining Room, Kitchen, Family Room, Bedroom 1, Bathroom 2, Bathroom 3
Roofing - Architectural Shingle
Lot Features - Front Yard, Rear Yard
Exterior Features - Sidewalks, Deck(s), Brick, Vinyl Siding, Aluminum Siding
HOA Frequency - Annually
HOA Fee - $30
Cooling - Central A/C, Electric
Heating - 90% Forced Air, Natural Gas
Hot Water - Natural Gas
Sewer - Public Sewer
Water - Public
Additional Utilities - Natural Gas Available, Electric: 100 Amp Service
|
|
|
|
|
|
|
|
|