|
|
|
| Description |
 |
|
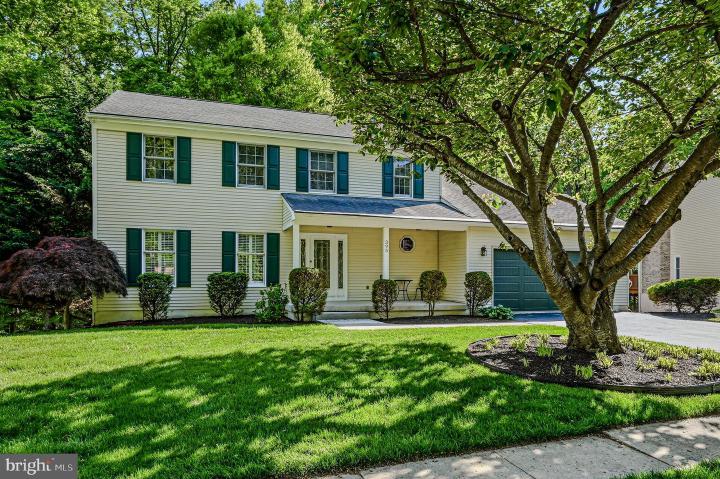
Welcome to 395 St Regis Dr., this spacious 4-bedroom, 2.5-bathroom located in the desirable Chapel Woods community is ready for it's new owner. Offering 2200+ sq ft of well-designed living space, this home combines classic style with everyday functionality. The main level features a comfortable layout ideal for both entertaining and daily living w/ living room, formal dining room and family room w/ vaulted ceilings & brick wood burning fireplace. The eat-in kitchen offers SS appliances, granite counter tops, pantry, and plenty of storage space. Off the garage you will find a laundry/mud room and half bath on the main level as well. The second floor has 3 generously sized guest bedrooms with ample closet space and hall bath. The primary bedroom has an en-suite with 2 large closets, dressing area with sink/vanity, and access to additional storage through closet. Step outside to enjoy the screened-in porch and adjoining deck- perfect for morning coffee, evening gatherings or simply to unwind while overlooking the woodland area. Additional highlights include a 2-car garage and a full footprint unfinished basement w/ walk-out offering endless potential for storage, a home gym or future finished living space. Property is located close to I-95, Rt2, restaurants, Newark reservoir, U of D, parks and shopping. This is a wonderful opportunity to own a home in a sought-after neighborhood- schedule your private tour today, Updates include: whole house interior paint 2026, replaced deck boards, railings, & steps 2026, carpet in family room 2026, & HVAC 2017-19.
|
|
|
| Room Sizes |
|
| Living Room |
17 |
x |
13 |
Main Level |
| Dining Room |
13 |
x |
11 |
Main Level |
| Kitchen |
17 |
x |
11 |
Main Level |
| Family Room |
18 |
x |
14 |
Main Level |
| Primary Bath |
13 |
x |
8 |
Upper Level |
| Full Bath |
|
x |
|
Upper Level |
|
|
| Master Bed |
15 |
x |
13 |
Upper Level |
| Bedroom 2 |
13 |
x |
11 |
Upper Level |
| Bedroom 3 |
13 |
x |
10 |
Upper Level |
| Bedroom 4 |
11 |
x |
10 |
Upper Level |
| Half Bath |
7 |
x |
6 |
Main Level |
|
|
|
| Location |
|
|
|
|
| Details |
|
Architectural Type - Colonial
Garage(s) - Garage - Front Entry
Basement - Unfinished, Block
Rooms List - Living Room, Dining Room, Primary Bedroom, Bedroom 2, Bedroom 3, Bedroom 4, Kitchen, Family Room, Primary Bathroom, Full Bath, Half Bath
Exterior Features - Sidewalks, Street Lights, Deck(s), Porch(es), Vinyl Siding
Cooling - Central A/C, Natural Gas
Heating - 90% Forced Air, Natural Gas
Hot Water - Natural Gas
Sewer - Public Sewer
Water - Public
|
|
|
|
|
|
|
|
|