|
|
|
| Description |
 |
|
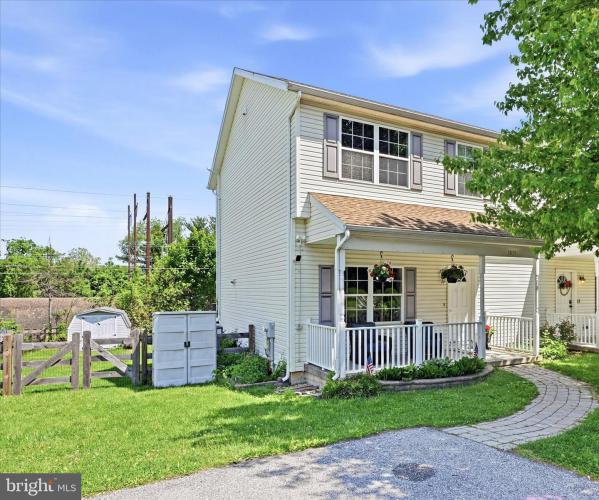
Welcome to 3815 Hazelwood, a beautifully maintained 3-bedroom, 2.5-bath home offering the perfect blend of comfort, functionality, and everyday living. From the moment you arrive, you’ll appreciate the inviting curb appeal and outdoor living space Inside, the home features a spacious and functional layout with bright living spaces, an updated feel, and plenty of room to gather and entertain. The kitchen flows seamlessly into the main living areas, creating an ideal setup for both everyday living and hosting guests. The large slider to the generous deck allows for plenty of natural light to flood the first floor. The half bath completes the main level. Upstairs, the primary suite includes a private full bath, while two additional bedrooms and another full bathroom provide flexibility for family, guests, or a home office. The lower level and additional living space offer even more versatility, while the outdoor areas provide the perfect place to relax, grill, or enjoy time with friends and family. Conveniently located close to shopping, dining, parks, and major commuter routes, this move-in ready home is one you won’t want to miss!
|
|
|
| Room Sizes |
|
| Living Room |
|
x |
|
Main Level |
| Kitchen |
|
x |
|
Main Level |
| Half Bath |
|
x |
|
Main Level |
|
|
| Utility Room |
|
x |
|
Lower Level |
| Laundry |
|
x |
|
Lower Level |
| Bonus Room |
|
x |
|
Lower Level |
|
|
|
| Location |
|
|
|
|
| Details |
|
Architectural Type - Colonial
Flooring - Carpet, Laminate Plank
Basement - Full, Partially Finished, Poured Concrete, Block
Interior Features - Kitchen - Eat-In
Appliances - Built-In Microwave, Dishwasher, Dryer, Water Heater, Washer, Refrigerator, Oven/Range - Electric, Stainless Steel Appliances
Rooms List - Living Room, Kitchen, Laundry, Utility Room, Bonus Room, Half Bath
Roofing - Architectural Shingle
Exterior Features - Vinyl Siding, Stone
Cooling - Central A/C, Electric
Heating - Forced Air, Heat Pump(s), Natural Gas
Hot Water - Electric
Sewer - Public Sewer
Water - Public
|
|
|
|
|
|
|
|
|