|
|
|
| Description |
 |
|
|
|
| Room Sizes |
|
|
|
|
| Location |
|
|
|
|
| Driving Directions |
|
|
Union to Overlook to Dewitt
|
|
|
| Details |
|
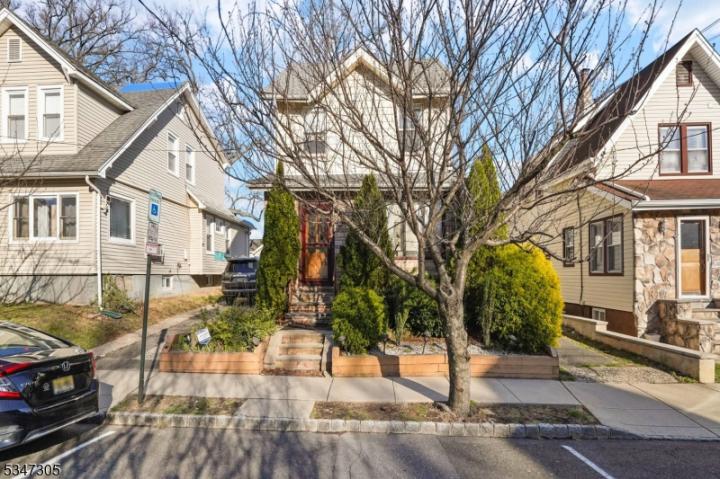
Architectural Type - Colonial
Parking - 2 Car Width
Basement - Unfinished, Bath(s)
Appliances - Cooktop - Gas
Rooms List - Kitchen: Eat-In Kitchen
• 1st Floor Rooms: Dining Room, Kitchen, Living Room, Porch
• 2nd Floor Rooms: 2 Bedrooms, Bath Main
Roofing - Asphalt Shingle
Lot Features - Level Lot
Exterior Features - Deck, Vinyl Siding
Cooling - Window A/C(s)
Heating - Radiators - Hot Water, Gas-Natural
Sewer - Public Sewer
Water - Public Water
Additional Utilities - Electric, Gas In Street
|
|
|
|
|
|
|
|
|