|
|
|
| Description |
 |
|
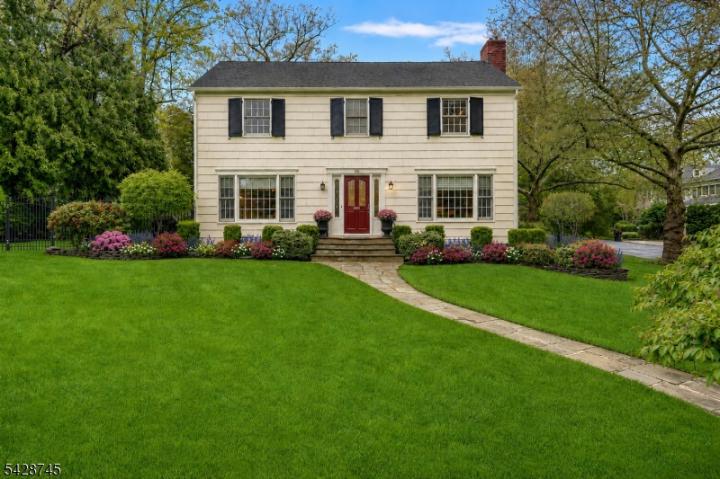
Gracefully set on a beautiful property in the Hartshorn section of Short Hills, this classic Center Hall Colonial blends timeless design with a warm, inviting feel. A gracious foyer introduces well-proportioned formal living and dining rooms, offering an elegant backdrop for gatherings both large and small. The sunlit eat-in kitchen is crisp and thoughtfully arranged, opening to a comfortable family room that serves as the heart of the home. A powder room completes the main level.Upstairs, four generously sized bedrooms are paired with three full baths, including a spacious primary suite. Each room offers excellent scale, natural light, and a sense of comfort and privacy.The finished lower level provides additional flexibility with a recreation room and half bath well-suited for media, fitness, or play.Outdoors, a fenced yard and charming brick patio create a private setting for dining, relaxing, and enjoying the seasons. A two-car attached garage completes this well-appointed offering.
|
|
|
| Room Sizes |
|
|
|
|
| Location |
|
|
|
|
| Driving Directions |
|
|
Hartshorn Drive or Western Drive to Cambridge
|
|
|
| Details |
|
Architectural Type - Colonial
Garage(s) - Attached Garage, Garage Door Opener
Parking - 2 Car Width, Blacktop, Driveway-Exclusive, Off-Street Parking
Flooring - Carpeting, Marble, Tile, Wood
Basement - Finished, Full, Laundry Room, Powder Room, Rec Room, Utility Room
Fireplace(s) - Living Room, Wood Burning
Inclusions - Fiber Optic Available, Garbage Included
Interior Features - CODetect,Cedar Closet,HotTub,Security System,Smoke Detector,Stall Tub,Stereo System,Walk in Closets
Appliances - Carbon Monoxide Detector, Cooktop - Electric, Dishwasher, Microwave Oven, Refrigerator, Wall Oven(s) - Electric, Water Filter, Water Softener-Own
Rooms List - Master Bedroom: Full Bath, Walk-In Closet
• Kitchen: Eat-In Kitchen, Separate Dining Area
• 1st Floor Rooms: Breakfast Room, Dining Room, Family Room, Foyer, Garage Entrance, Kitchen, Living Room, Powder Room, Sitting Room
• 2nd Floor Rooms: 4 Or More Bedrooms, Bath Main, Bath(s)
• 3rd Floor Rooms: Attic
• Baths: Stall Shower
Roofing - Asphalt Shingle
Lot Features - Corner
Exterior Features - Metal Fence, Patio, Underground Lawn Sprinkler, Wood Shingle
Cooling - 1 Unit, Central Air
Heating - 1 Unit, Forced Hot Air, Gas-Natural
Hot Water - Gas
Sewer - Public Sewer, Sewer Charge Extra
Water - Public Water, Water Charge Extra
Additional Utilities - Electric, Gas-Natural
|
|
|
|
|
|
|
|
|