|
|
|
| Description |
 |
|
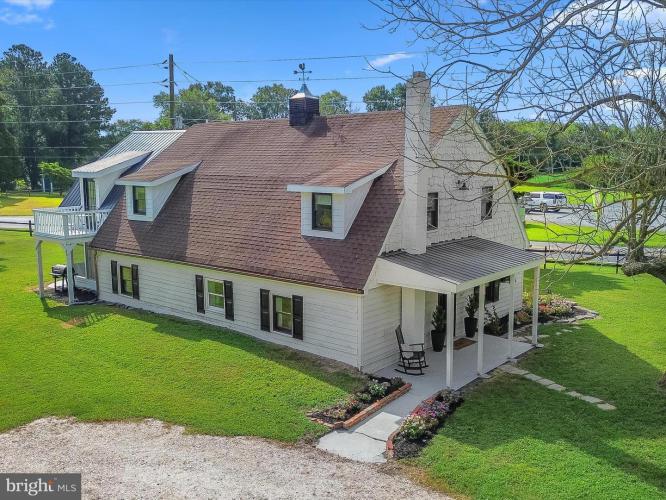
Many people dream of transforming a historic barn into a stunning, open-concept residence that blends rustic charm with modern comfort. The Barn at Williamsville brings that dream to life This iconic structure—recognized by countless visitors on their way to nearby Abbotts Pond and the historic mill—is more than just a home; it’s a piece of the area’s heritage. Built in the early 1900s and converted into a residence in the 1980s, rarely does a converted barn of this character become available, especially in such a treasured corner of the Milford area. Located in the Milford School District on 1.2 acres, this property offers plenty of space while keeping you close to the conveniences of town. The setting is surrounded by scenic ponds, wooded trails, and opportunities for fishing, kayaking, and hiking—perfect for nature lovers and outdoor enthusiasts. The welcoming front porch, topped with a classic metal roof, sets the tone for what’s inside: warmth, comfort, and a sense of place. Step through the door and you’re greeted by soaring vaulted ceilings, exposed beams, and original barn wood that whisper of the building’s past. A wood stove with stone surround anchors the open-concept living and dining spaces—perfect for hosting gatherings or simply relaxing by the fire. The recently renovated kitchen blends artisan craftsmanship with modern luxury, featuring a Zellige tile backsplash, marble countertops, and a farmhouse sink that makes even everyday moments feel special. The main floor also includes a full bath with a vintage cast iron clawfoot tub and a separate laundry room for convenience. Upstairs, the original hand-nailed pine floors guide you to a large, skylit family room—a versatile space for movie nights, game days, or simply curling up with a book. Three spacious bedrooms offer comfort for family and guests, including a primary suite with its own private balcony overlooking the property. The recently remodeled upstairs bathroom features herringbone tiled shower, black slate flooring, and quartz counters—both stylish and timeless. Outdoors, the property offers a wealth of charm and possibility. A screened porch off the kitchen invites summer dinners or morning coffee. The fire pit is perfect for evenings under the stars, while the picturesque cedar-roof shed adds both beauty and function. Mature trees, lush landscaping, and a black split rail fence frame the property, offering beauty in every season. There’s ample room for gardening, recreation, or adding a pole barn. The Barn at Williamsville is a rare opportunity to own a truly special home—one that combines history, craftsmanship, and a setting that inspires. Agent related to seller.
|
|
|
| Room Sizes |
|
|
|
|
| Location |
|
|
|
|
| Driving Directions |
|
|
From Milford take Milford Harrington Highway west. Turn left onto Williamsville Road. Go approximately 3 1/2 miles. Home will be on the right
|
|
|
| Details |
|
Architectural Type - Converted Barn
Flooring - Carpet, Hardwood, Slate, Tile/Brick, Stone, Luxury Vinyl Plank
Basement - Block
Fireplace(s) - Wood
Interior Features - Attic, Carpet, Ceiling Fan(s), Dining Area, Exposed Beams, Floor Plan - Open, Kitchen - Country, Skylight(s), Bathroom - Stall Shower, Wood Floors, Bathroom - Soaking Tub, Built-Ins, Window Treatments, Upgraded Countertops, Stain/Lead Glass, Stove - Wood, Recessed Lighting, Laundry: Main Floor
Appliances - Dryer - Electric, Oven/Range - Electric, Range Hood, Refrigerator, Washer, Water Heater
Rooms List - Living Room, Primary Bedroom, Bedroom 2, Bedroom 3, Kitchen, Family Room, Laundry, Loft, Screened Porch
Roofing - Shingle
Lot Features - Cleared, Corner, Not In Development, Road Frontage
Exterior Features - Outbuilding(s), Screened, Porch(es), Frame
Cooling - Central A/C, Ductless/Mini-Split, Ceiling Fan(s), Window Unit(s), Electric
Heating - Baseboard - Electric, Wood Burn Stove, Electric
Hot Water - Electric
Sewer - Gravity Sept Fld
Water - Well
|
|
|
|
|
|
|
|
|