|
|
|
| Description |
 |
|
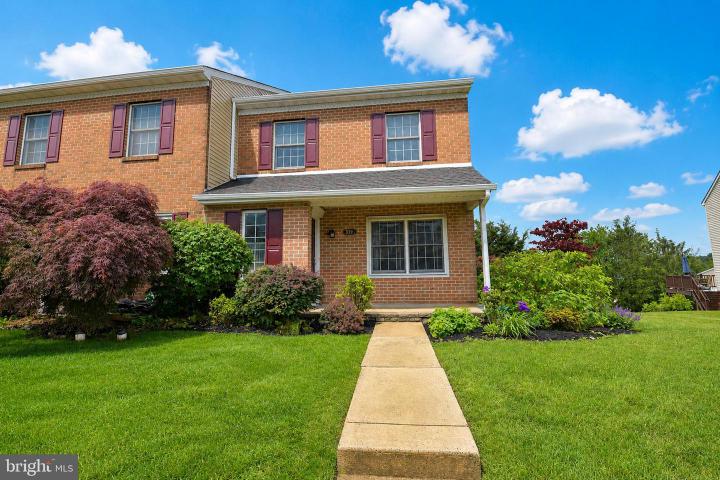
Great 3 bedroom, 2 full bath, 1 half bath townhome end unit. In Boyertown Area School District and Upper Frederick Township. Short walk from the curb and mailboxes to reach your front porch which opens to a white tiled foyer, perfect for leaving the bad or messy weather at the door. The living room features a wood fireplace and double front windows overlooking the porch. Dining room also has a double bay window and chair rail. Kitchen has space for eat-in, and features an entirely new kitchen only a few years old, cabinets, counters, backsplash, stainless steel appliances, and flush LED lights. The slider to the deck is newer, and so is the trex style deck and black aluminum railing. Upstairs is the master bedroom, with three closets, and master bath with newer vanity, toilet, and shower. The two front rooms double as great office spaces or bedrooms. The full hall bath has room for a larger vanity and there is a full tub and surround. The basement has a laundry room and great storage room. The finished portion walks out to the rear patio and small raised herb or veggie garden. Schedule now!
|
|
|
| Room Sizes |
|
|
|
|
| Location |
|
|
|
|
| Driving Directions |
|
|
Buck Rd to Foxfield, home on left
|
|
|
| Details |
|
Architectural Type - Traditional
Parking - Paved Parking, Parking Lot
Flooring - Fully Carpeted, Tile/Brick
Basement - Full, Outside Entrance, Fully Finished, Concrete Perimeter
Fireplace(s) - Wood
Interior Features - Primary Bath(s), Kitchen - Eat-In, Laundry: Basement
Appliances - Oven - Self Cleaning, Dishwasher, Disposal
Rooms List - Living Room, Dining Room, Primary Bedroom, Bedroom 2, Kitchen, Family Room, Bedroom 1
Roofing - Shingle
Lot Features - Sloping, Front Yard, Rear Yard
Exterior Features - Sidewalks, Street Lights, Deck(s), Patio(s), Porch(es), Vinyl Siding, Brick
HOA Frequency - Monthly
HOA Fee - $100
HOA Fee Includes - Common Area Maintenance, Lawn Maintenance, Snow Removal, Trash
Cooling - Central A/C, Electric
Heating - Heat Pump - Electric BackUp, Forced Air, Electric
Hot Water - Electric
Sewer - Public Sewer
Water - Public
Additional Utilities - Cable TV, Electric: 200+ Amp Service
|
|
|
|
|
|
|
|
|