|
|
|
| Description |
 |
|
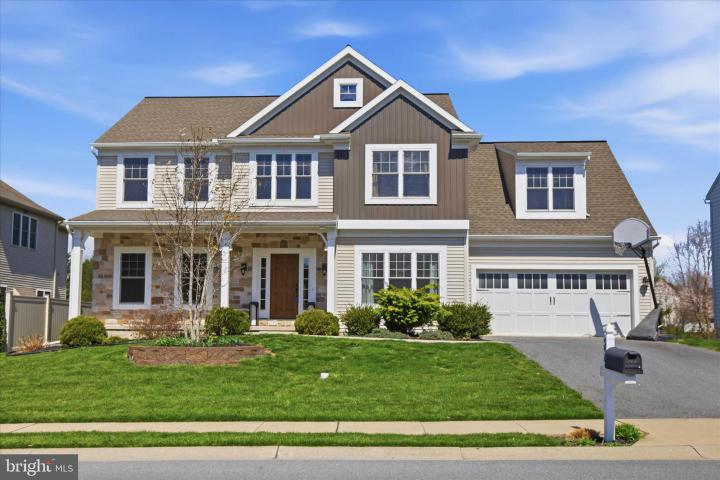
Step into refined comfort in this beautifully crafted 4-bedroom, 3.5-bath home by Landmark Homes, ideally situated in the sought-after Penn’s Crossing neighborhood. Thoughtfully designed with timeless appeal, this residence offers an open yet well-defined floor plan, blending everyday functionality with effortless entertaining. The main level showcases a private home office, a formal dining room adorned with elegant wainscoting, and a spacious family room featuring a cozy gas fireplace. Craftsman-style trim throughout adds warmth and character, while the chef’s kitchen serves as the heart of the home—complete with abundant cabinetry, a large center island, generous counter space, and seamless flow into the main living areas. A well-designed mudroom with built-in lockers provides practical organization for daily life. Upstairs, the primary suite offers a peaceful retreat with a private bath. A second bedroom includes its own en-suite, while the remaining bedrooms are bright, spacious, and versatile. A convenient second-floor laundry room enhances everyday living, and a flexible loft area is perfect for a home office, study nook, or additional lounge space. The lower-level features 9-foot ceilings and Superior Walls, offering excellent potential for future finishing. An outside entrance and ample storage space make it easy to accommodate seasonal items and larger belongings. Enjoy outdoor living on the spacious patio, perfect for relaxing or entertaining guests. Additional highlights include a main-level powder room, attached garage, and a layout designed to meet the needs of modern living. With quality craftsmanship, thoughtful design, and a prime location in Penn’s Crossing, this home is an exceptional opportunity. Schedule your private tour today to experience all it has to offer!
|
|
|
| Room Sizes |
|
| Dining Room |
13 |
x |
12 |
Main Level |
| Kitchen |
27 |
x |
18 |
Main Level |
| Family Room |
21 |
x |
14 |
Main Level |
| Loft |
19 |
x |
16 |
Upper Level |
| Office |
14 |
x |
12 |
Main Level |
| Bathroom 2 |
12 |
x |
9 |
Upper Level |
|
|
| Bedroom 1 |
17 |
x |
14 |
Upper Level |
| Bedroom 2 |
17 |
x |
12 |
Upper Level |
| Bedroom 3 |
14 |
x |
12 |
Upper Level |
| Bedroom 4 |
13 |
x |
12 |
Upper Level |
| Mud Room |
19 |
x |
6 |
Main Level |
| Bathroom 1 |
9 |
x |
9 |
Upper Level |
|
|
|
| Location |
|
|
|
|
| Driving Directions |
|
|
North on Fruitville Pike, turn right onto Koser Rd, turn right onto Kingsbridge Dr, turn right onto Royal Hunt Way, turn left onto Bowyer Ln.
|
|
|
| Details |
|
Architectural Type - Traditional
Garage(s) - Garage - Front Entry
Parking - Asphalt Driveway, Attached Garage, Driveway, On Street, Off Street
Flooring - Carpet, Hardwood, Vinyl, Luxury Vinyl Plank
Basement - Unfinished, Active Radon Mitigation
Fireplace(s) - Gas/Propane
Interior Features - Bathroom - Tub Shower, Bathroom - Walk-In Shower, Breakfast Area, Carpet, Ceiling Fan(s), Chair Railings, Crown Moldings, Family Room Off Kitchen, Floor Plan - Open, Formal/Separate Dining Room, Kitchen - Eat-In, Kitchen - Island, Pantry, Primary Bath(s), Wainscotting, Upgraded Countertops, Walk-in Closet(s), Laundry: Upper Floor
Appliances - Built-In Microwave, Dishwasher, Disposal, Dryer - Electric, Oven/Range - Gas, Washer - Front Loading
Rooms List - Dining Room, Bedroom 2, Bedroom 3, Bedroom 4, Kitchen, Family Room, Bedroom 1, Laundry, Loft, Mud Room, Office, Bathroom 1, Bathroom 2, Bathroom 3
Roofing - Composite, Shingle
Lot Features - Sloping, Rear Yard
Exterior Features - Play Equipment, Secure Storage, Patio(s), Frame, Vinyl Siding, Stone
Cooling - Central A/C, Electric
Heating - Forced Air, Natural Gas
Hot Water - Electric
Sewer - Public Sewer
Water - Public
Additional Utilities - Cable TV Available, Electric Available, Natural Gas Available, Electric: 200+ Amp Service
|
|
|
|
|
|
|
|
|