|
|
|
| Description |
 |
|
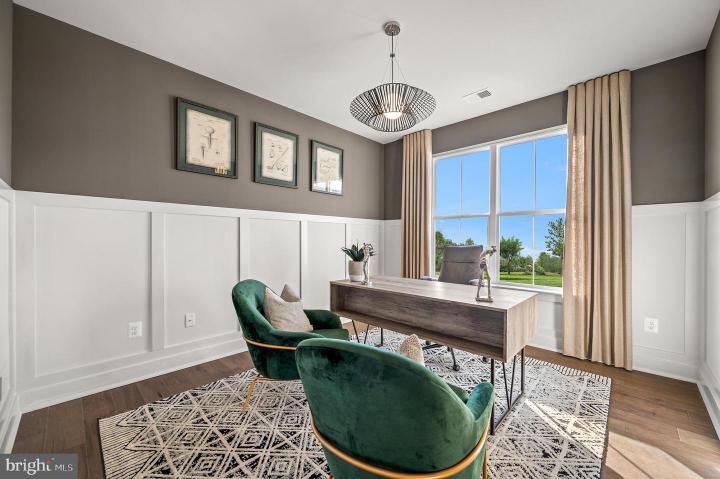
MOVE-IN READY | Single-Story Living in Middletown’s Premier 55+ Community! This beautifully designed 2BR / 3BA home offers the low-maintenance lifestyle buyers are looking for with the added space and upgrades that make everyday living feel easy The open layout features a spacious Great Room with fireplace, low-maintenance flooring throughout the main living areas, and an included sunroom extension that adds even more space to relax or entertain. The gourmet kitchen is finished with stainless steel appliances, Carrara Breve quartz countertops, 42” cabinetry with hardware, wall oven, and gas cooktop. The private owner’s suite includes two walk-in closets, tray ceiling, and en-suite bath, while the secondary bedroom and full bath offer comfortable space for guests or hobbies. Downstairs, the partially finished basement with full bath provides even more flexibility for entertaining, overnight visitors, or storage. Washer/dryer included. Enjoy the deck off the sunroom and the ease of move-in-ready living in one of Middletown’s most sought-after active adult communities. About the Community: This vibrant 55+ active adult community is designed for living your best life. Residents will enjoy a 5,400-square-foot clubhouse, pickleball and tennis courts, bocce, a resort-style pool, a state-of-the-art fitness center, and a full calendar of activities—so there’s always something to look forward to. Best of all, lawn care, snow removal, and trash and recycling are included, giving you the freedom to spend your time exactly how you choose. Homes are selling quickly—don’t wait to claim your place at Venue at Winchelsea. This is your chance to get in before it’s too late. ***Photos for illustrative purposes only. See sales team for final options and colors. Please see New Home Consultant for details. Taxes to be assessed after settlement. If using a Realtor: the agent's client must acknowledge on their first interaction with Lennar that they are being represented by a Realtor, and the Realtor must accompany their client on their first visit. For appointments and open houses, please visit the model home located at 2405 Greyfriar Loop.***
|
|
|
| Room Sizes |
|
|
|
|
| Location |
|
|
|
|
| Driving Directions |
|
|
Google Maps: Venue at Winchelsea 55 Take exit 9 for Jamison Corner Rd from 301, at the traffic circle, take the 3rd exit onto Jamison Corner Rd., At the traffic circle, take the 1st exit and stay on Jamison Corner Rd. Turn left onto Winchelsea Pkwy. The W
|
|
|
| Details |
|
Architectural Type - Traditional
Garage(s) - Garage - Front Entry
Basement - Unfinished, Concrete Perimeter
Appliances - Washer, Dryer, Refrigerator
Exterior Features - Stone, Vinyl Siding
HOA Frequency - Monthly
HOA Fee - $170
HOA Fee Includes - Lawn Maintenance, Snow Removal
Community Features - Pool - Outdoor, Club House, Tennis Courts, Common Grounds, Exercise Room, Fitness Center
Cooling - Ceiling Fan(s), Central A/C, Natural Gas
Heating - Central, Natural Gas
Hot Water - Tankless
Sewer - Public Sewer
Water - Public
|
|
|
|
|
|
|
|
|