|
|
|
| Description |
 |
|
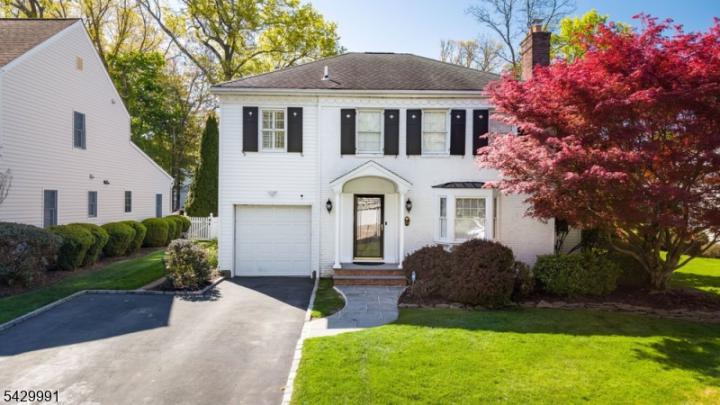
Quintessential Colonial in the sought-after Deerfield section of Short Hills, this updated home offers timeless charm, modern comfort, open-concept flow, and exceptional indoor-outdoor living. A welcoming foyer opens to an elegant formal living room with pocket doors, a bay window, and a gas fireplace that adds warmth and character. Beyond the formal dining room, a tucked-away first-floor office provides a quiet retreat. The heart of the home unfolds across an impressive family room with soaring ceilings, custom built-ins, abundant natural light, and a second gas fireplace. The expansive center-island kitchen is designed for everyday ease and effortless entertaining, featuring high-end stainless steel appliances, generous prep space, a large pantry, and a sunny breakfast area. French doors open to a bluestone patio with built-in benches and a large, level, fully fenced backyard, where perennial bloom throughout the seasons. Inside access to the attached garage and a spacious powder room complete the first level. Upstairs are four generous bedrooms and two full baths, including a serene primary suite with walk-in closet and private bath with jetted tub and separate shower. The finished lower level offers flexible space for recreation, fitness, media, or hobbies. Convenient to Millburn schools, major highways, The Mall at Short Hills, Newark Liberty Airport, Midtown Direct trains to NYC, and all that Short Hills has to offer.
|
|
|
| Room Sizes |
|
|
|
|
| Location |
|
|
|
|
| Driving Directions |
|
|
Old Short Hills Rd or South Orange Ave to Exeter Rd.
|
|
|
| Details |
|
Architectural Type - Colonial
Garage(s) - Attached,Door Opener,Inside Entrance
Parking - 2 Car Width, Blacktop
Flooring - Carpeting, Tile, Wood
Basement - Finished, Rec Room, Utility Room
Fireplace(s) - Family Room, Gas Fireplace, Living Room
Interior Features - Carbon Monoxide Detector, Fire Extinguisher, Security System, Smoke Detector, Walk-In Closet, Whirlpool
Appliances - Carbon Monoxide Detector, Cooktop - Gas, Dishwasher, Dryer, Kitchen Exhaust Fan, Microwave Oven, Refrigerator, Sump Pump, Wall Oven(s) - Gas, Washer
Rooms List - Master Bedroom: Full Bath, Walk-In Closet
• Kitchen: Breakfast Bar, Center Island, Eat-In Kitchen, Pantry, Separate Dining Area
• 1st Floor Rooms: Dining Room, Entrance Vestibule, Family Room, Foyer, Kitchen, Living Room, Office, Powder Room
• 2nd Floor Rooms: 4 Or More Bedrooms, Bath Main, Bath(s)
• 3rd Floor Rooms: Attic
• Baths: Jetted Tub, Stall Shower
Roofing - Asphalt Shingle
Lot Features - Level Lot
Exterior Features - Storage Shed, Storm Door(s), Underground Lawn Sprinkler, Wood Fence, Brick, Vinyl Siding
Cooling - 2 Units, Ceiling Fan, Central Air, Multi-Zone Cooling
Heating - 2 Units, Forced Hot Air, Gas-Natural
Hot Water - Gas
Sewer - Public Sewer
Water - Public Water
Additional Utilities - Gas-Natural
|
|
|
|
|
|
|
|
|