|
|
|
| Description |
 |
|
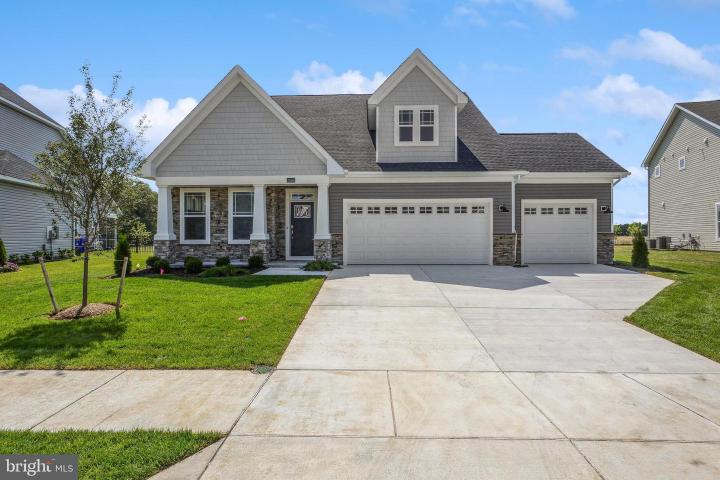
Step into the serene lifestyle you've always dreamed of in this charming 4-bedroom, 3-bathroom haven nestled in the peaceful community of Milo's Haven. This two-story gem invites you into a world of modern elegance, starting with the main floor that boasts a kitchen adorned with quartz countertops and gleaming stainless steel appliances. The open-concept design seamlessly integrates the living room and dining room, creating a perfect space for entertaining or simply relaxing with loved ones Escape to the tranquility of the primary bedroom suite on the main floor, featuring wide plank floors, a walk-in closet, and its own private bathroom or the additional bedroom also located on the first floor. Upstairs, discover 2 additional bedrooms, a full bath, and a versatile loft space that can easily adapt to your needs – whether it's a home office, play area, or cozy reading nook. Parking is a breeze with the convenience of a 3-car garage, providing ample space for vehicles and storage. Embrace the outdoors on the oversized deck, perfect for enjoying morning coffee or hosting gatherings with friends and family. This home is not just a house; it's a canvas for your memories and a retreat from the hustle and bustle. Don't miss the opportunity to make this Milos Haven residence your forever home. This home is scheduled for move-in end of February 2024! Welcome to a life of comfort and style! *Please note: Photos are for illustrative purposes only
|
|
|
| Room Sizes |
|
| Living Room |
|
x |
|
Main Level |
| Dining Room |
|
x |
|
Main Level |
| Kitchen |
|
x |
|
Main Level |
| Primary Bath |
|
x |
|
Main Level |
| Loft |
|
x |
|
Upper Level |
| Laundry |
|
x |
|
Main Level |
|
|
| Master Bed |
|
x |
|
Main Level |
| Bedroom 2 |
|
x |
|
Upper Level |
| Bedroom 3 |
|
x |
|
Upper Level |
| Bedroom 4 |
|
x |
|
Upper Level |
| Bedroom 5 |
|
x |
|
Main Level |
| Full Bath |
|
x |
|
Upper Level |
|
|
|
| Location |
|
|
|
|
| Driving Directions |
|
|
FROM ROXANA ROAD: Northbound or Southbound on Roxana Road. Turn Right / Left onto Peppers Corner Road. Turn Left onto Lizard Hill Road. Drive until you see community entrance on your left. FROM CENTRAL AVE: Turn Left / Right onto Lizard Hill Road. Drive u
|
|
|
| Details |
|
Architectural Type - Coastal
Garage(s) - Garage - Front Entry, Garage Door Opener
Flooring - Ceramic Tile, Carpet, Laminate Plank
Basement - Slab
Interior Features - Breakfast Area, Carpet, Ceiling Fan(s), Combination Kitchen/Dining, Dining Area, Entry Level Bedroom, Floor Plan - Open, Kitchen - Island, Recessed Lighting, Walk-in Closet(s), Door Features: Sliding Glass, Insulated, Laundry: Main Floor
Appliances - Disposal, Dishwasher, Icemaker, Microwave, Oven - Self Cleaning, Refrigerator, Stainless Steel Appliances
Rooms List - Living Room, Dining Room, Primary Bedroom, Kitchen, Laundry, Loft, Primary Bathroom, Full Bath, Additional Bedroom
Roofing - Shingle
Lot Features - Landscaping
Exterior Features - Sidewalks, Street Lights, Deck(s), Concrete, Tile, Vinyl Siding
HOA Frequency - Monthly
HOA Fee - $112
HOA Fee Includes - Pool(s), Common Area Maintenance
Community Features - Pool - Outdoor, Swimming Pool
Cooling - Central A/C, Electric
Heating - Heat Pump(s), Natural Gas
Hot Water - Natural Gas, Tankless
Sewer - Public Sewer
Water - Public
|
|
|
|
|
|
|
|
|