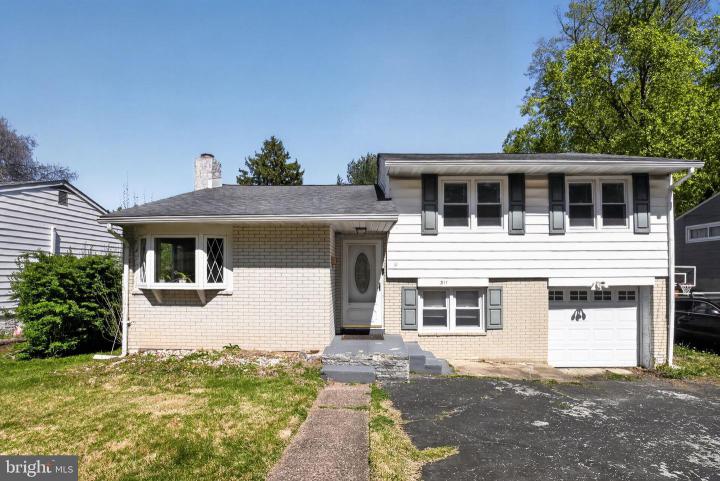
|
|
|
| Description |
 |
|
Welcome to 311 Limekiln Pike, a charming 3 bed/1.5 bath home that offers plenty of room inside and out! Inside, you’ll find dual living areas perfect for cozy evenings or entertaining, an updated main bathroom, a bay window (where orchids have thrived!), and two bedrooms with painted wood paneling to bring some life to an original feature of the home. There is also a large addition that can be used as an extra bedroom, living area, or even a home gym! Step outside and you'll discover a large and peaceful backyard, an ideal retreat for morning coffee, weekend barbecues, or simply unwinding at the end of the day. Out front, the current owner has thoughtfully enhanced the space with a bountiful lavender hedge (which can be harvested for lavender sachets or homemade lavender syrup) and delicious fig trees. Along the south side of the house is a perfect spot for raised garden beds, begging for a flower or veggie garden. Located in the beloved Grove Park neighborhood, this home offers not just a wonderful place to live, but a true sense of community. Walking distance to the Glenside train station and a variety of local restaurants, the current owner has truly cherished living here- so much so that they’ve only moved around the corner, a testament to how special this neighborhood really is. This is a home filled with warmth, character, and opportunity- ready for its next chapter with you!
|
|
|
| Room Sizes |
|
| Living Room |
18 |
x |
15 |
Main Level |
| Dining Room |
12 |
x |
8 |
Main Level |
| Kitchen |
13 |
x |
9 |
Main Level |
| Family Room |
19 |
x |
15 |
Main Level |
| Office |
14 |
x |
9 |
Lower Level |
| Half Bath |
|
x |
|
Lower Level |
|
|
| Master Bed |
13 |
x |
12 |
Upper Level |
| Bedroom 2 |
11 |
x |
11 |
Upper Level |
| Bedroom 3 |
11 |
x |
10 |
Upper Level |
| Den |
16 |
x |
16 |
Lower Level |
| Laundry |
12 |
x |
10 |
Lower Level |
| Bathroom 1 |
|
x |
|
Upper Level |
|
|
|
| Location |
|
|
|
|
| Driving Directions |
|
|
between Radcliffe and W. Waverly
|
|
|
| Details |
|
Architectural Type - Split Level
Garage(s) - Garage - Front Entry
Flooring - Carpet, Hardwood
Basement - Block, Crawl Space
Fireplace(s) - Brick
Interior Features - Bathroom - Tub Shower, Carpet, Floor Plan - Open, Wood Floors, Ceiling Fan(s), Door Features: Sliding Glass, Laundry: Lower Floor
Appliances - Built-In Microwave, Built-In Range, Oven/Range - Gas, Dishwasher
Rooms List - Living Room, Dining Room, Primary Bedroom, Bedroom 2, Bedroom 3, Kitchen, Family Room, Den, Laundry, Office, Bathroom 1, Half Bath
Lot Features - Rear Yard, Front Yard, SideYard(s)
Exterior Features - Frame
Cooling - Central A/C, Electric
Heating - Central, Natural Gas
Hot Water - Natural Gas
Sewer - Public Sewer
Water - Public
|
|
|
|
|
|
|
|
|