|
|
|
| Description |
 |
|
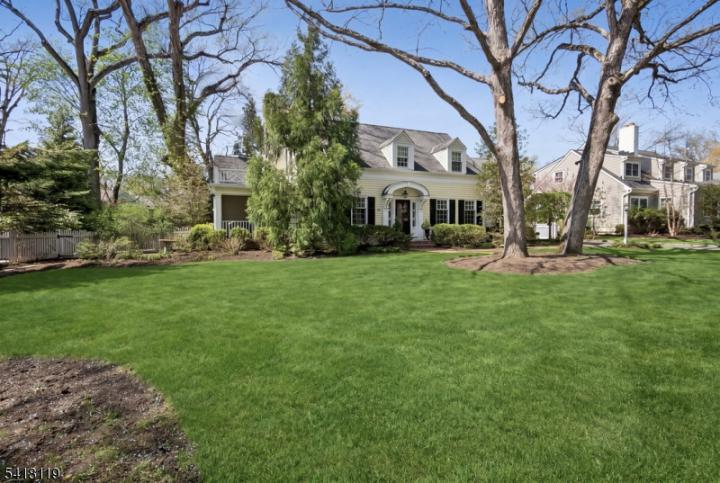
WONDERFUL SHORT HILLS COLONIAL * IDEAL LOCATION: WALK TO TRAIN, SCHOOLS & TOWN * One of Short Hills' most distinctive homes, this beautiful, completely renovated Colonial offers a seamless blend of timeless architecture & modern luxury. Thoughtfully updated on every level, this home features a gracious, easy-flowing floor plan perfect for both everyday living & elegant entertaining. A welcoming foyer leads to the inviting LR filled w/ natural light. The formal DR flows effortlessly into a Butler's pantry and gourmet kitchen, appointed w/ center island, high-end finishes, and breakfast rm w/ built-in banquette seating. A 1st flr private office w/ custom built-ins & windows on three sides provides the perfect work-from-home retreat. Large 1st flr laundry rm, PR and mudrm add to the sense of effortless living. Upstairs, the serene primary suite boasts a WIC and spa-like bath with glass shower. Additional, generously-sized BRs and two more beautifully updated baths assure that there is room for all. Finished LL offers exceptional versatility w/ a lg recreation room, exercise space and an abundance of storage. Set atop expansive property in a PRIME Short Hills location, this home close to EVERYTHING: across from Cora H Arboretum and just 2 blocks from the Short Hills train station & Glenwood Elementary; very near all top-rated Millburn Schools & downtown w/ great restaurants and shopping. An exceptional opportunity to enjoy the very best of Short Hills living. Welcome Home!
|
|
|
| Room Sizes |
|
|
|
|
| Location |
|
|
|
|
| Driving Directions |
|
|
Chatham Road to #307 Forest Drive South
|
|
|
| Details |
|
Architectural Type - Colonial
Garage(s) - Detached Garage, Loft Storage
Parking - 1 Car Width, Additional Parking, Blacktop, Lighting, Paver Block
Flooring - Carpeting, Tile, Wood
Basement - Finished, Media Room, Rec Room, Storage Room, Utility Room
Fireplace(s) - Living Room
Inclusions - Fiber Optic Available, Garbage Included
Interior Features - Security System, Walk-In Closet, Window Treatments
Appliances - Dishwasher, Kitchen Exhaust Fan, Sump Pump, Washer, Water Filter, Water Softener-Own
Rooms List - Master Bedroom: Full Bath, Walk-In Closet
• Kitchen: Center Island, Eat-In Kitchen, Separate Dining Area
• 1st Floor Rooms: Breakfast Room, Dining Room, Family Room, Kitchen, Laundry, Living Room, Mud Room, Office, Pantry, Porch, Powder Room, Screened
• 2nd Floor Rooms: 4 Or More Bedrooms, Bath Main, Bath(s)
• 3rd Floor Rooms: Attic
• Baths: Stall Shower
Roofing - Asphalt Shingle
Lot Features - Level Lot, Wooded Lot
Exterior Features - Enclosed Porch(es), Privacy Fence, Storage Shed, Storm Door(s), Storm Window(s), Thermal Windows/Doors, Underground Lawn Sprinkler, Clapboard
Cooling - 2 Units, Central Air, Multi-Zone Cooling
Heating - 2 Units, Baseboard - Electric, Forced Hot Air, Gas-Natural
Hot Water - Gas
Sewer - Public Sewer, Sewer Charge Extra
Water - Public Water, Water Charge Extra
Additional Utilities - Electric, Gas-Natural
|
|
|
|
|
|
|
|
|