|
|
|
| Description |
 |
|
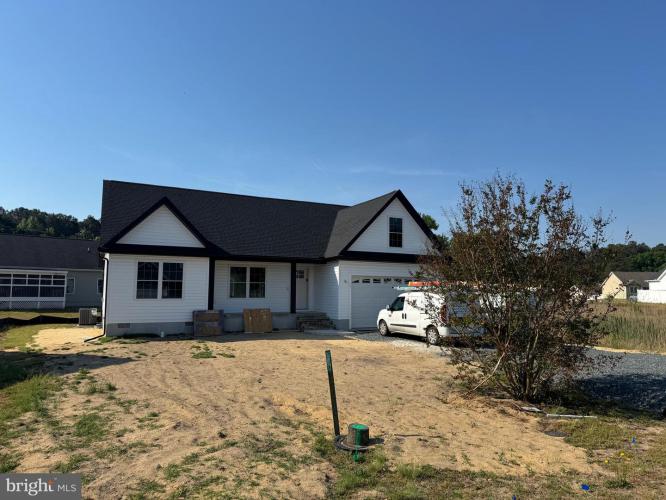
New Construction Home - 45 Days from Completion! Located in the quiet 55+ community of Little Meadows, this beautifully crafted new construction home offers 1,550 sq. ft. of thoughtfully designed living space with a covered front porch, attached two-car garage, and paved driveway. The spacious open-concept layout seamlessly connects the living, dining, and kitchen areas, highlighted by an island, pantry, granite countertops, LVP flooring, rounded corners, and upgraded finishes throughout. Just off the dining area, a bright sunroom with cathedral ceiling and slider door opens to the concrete patio and backyard, creating the perfect space to relax or entertain. The primary suite features a walk-in closet and private ensuite with dual sink vanity and stall shower with sliding glass door, while two additional bedrooms and a full bathroom are situated on the opposite side of the home for added privacy. A dedicated laundry room with garage access adds everyday convenience to this stylish and functional home Photos are of a similar finished model by the builder, for visual reference only.
|
|
|
| Room Sizes |
|
|
|
|
| Location |
|
|
|
|
| Driving Directions |
|
|
From Sussex Hwy head West on Concord Rd, left onto Meadow Dr, right onto Meadow Dr, left onto Summit Dr, right onto E Fifth St. The home is on the left. Sign posted.
|
|
|
| Details |
|
Architectural Type - Ranch/Rambler
Garage(s) - Garage Door Opener
Parking - Paved Driveway, Attached Garage, Driveway
Flooring - Luxury Vinyl Plank, Carpet
Basement - Block, Crawl Space
Interior Features - Ceiling Fan(s), Recessed Lighting, Laundry: Main Floor, Hookup
Appliances - Stainless Steel Appliances, Oven/Range - Electric, Microwave, Refrigerator, Icemaker, Dishwasher
Rooms List - Living Room, Dining Room, Primary Bedroom, Bedroom 2, Kitchen, Bedroom 1, Laundry, Bathroom 1, Primary Bathroom
Roofing - Architectural Shingle
Lot Features - Cleared
Exterior Features - Vinyl Siding, Stick Built, Block
HOA Frequency - Annually
HOA Fee - $125
Cooling - Central A/C, Ceiling Fan(s), Electric
Heating - Heat Pump(s), Electric
Hot Water - Electric
Sewer - Public Sewer
Water - Public
|
|
|
|
|
|
|
|
|