|
|
|
| Description |
 |
|
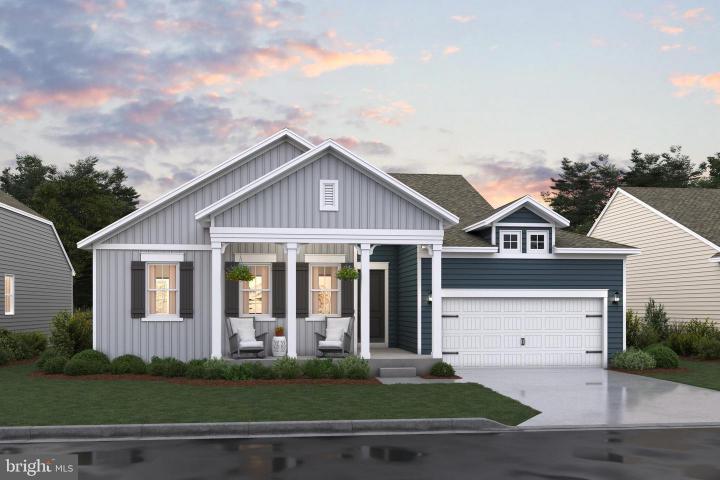
Welcome to the Barcelona home design. This home is available now The popular model features a combination of open living space paired with traditional elements. This home features 4 bedrooms, 2 baths and a 2 car garage. Structural Features added to this home include a fireplace and screened deck. Designer features of this home include LVP flooring in the foyer, kitchen and great room. Tile bath Surrounds and tile floors in all baths. To schedule a tour please and to receive a full brochure of all the features in this home please contact our sales representatives. *This home is currently under construction so the pictures shown are of a model home. Welcome to Satterfield; an established community of single family homes located in a picturesque setting close to routes 13 and 1. Homeowners can take advantage of nearby Killen's State Pond which includes many outdoor activities such as hiking, kayaking and even a waterpark!
|
|
|
| Room Sizes |
|
| Dining Room |
14 |
x |
10 |
Main Level |
| Great Room |
18 |
x |
16 |
Main Level |
| Office |
10 |
x |
10 |
Main Level |
|
|
| Master Bed |
14 |
x |
15 |
Main Level |
| Bedroom 2 |
11 |
x |
12 |
Main Level |
| Bedroom 3 |
10 |
x |
13 |
Main Level |
| Bedroom 4 |
10 |
x |
11 |
Main Level |
|
|
|
| Location |
|
|
|
|
| Driving Directions |
|
|
Rte 13 to Midstate Rd (rte 12). Left on Chimney Hill Rd. Community on right hand side. Take 2nd entrance - Highridge Rd to a right on South Brook Drive.
|
|
|
| Details |
|
Architectural Type - Ranch/Rambler
Garage(s) - Garage - Front Entry
Basement - Crawl Space
Rooms List - Dining Room, Primary Bedroom, Bedroom 2, Bedroom 3, Bedroom 4, Great Room, Office
Roofing - Architectural Shingle
Exterior Features - Advanced Framing, Blown-In Insulation, Concrete, CPVC/PVC, Glass
HOA Frequency - Monthly
HOA Fee - $15
Cooling - Central A/C, Natural Gas
Heating - 90% Forced Air, Natural Gas
Hot Water - Electric
Sewer - Public Sewer
Water - Public
|
|
|
|
|
|
|
|
|