|
|
|
| Description |
 |
|
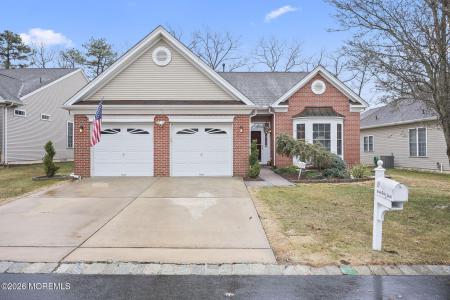
Welcome home to this beautiful San Remo Manor with Palm Beach Sun Room with Expanded Family Room and Grand Primary Suite and Loft. All this home needs is you! This home has a full brick front, Newer Stainless Steel Appliances, 42'' Cabinets, Custom Dual Crown Molding, Newer Hot Water Heater, Newer Samsung Front Loading Washer/Dryer with Utility Sink in Laundry Room. Primary Bath with Large Soaking Tub. Study / Office with Custom Built in Bookcases and Two Work Stations. Custom Walled Paver Patio for entertaining or just enjoying your ''tee to green'' view of the Fourth Hole on the Arthur Hills, 6300 yard Golf Course. Floored Attic with plenty of storage. Privacy Mirror Tinted Windows with New Screens throughout First Floor.
|
|
|
| Room Sizes |
|
|
|
|
| Location |
|
|
|
|
| Driving Directions |
|
|
South Cooks Bridge to Westlake Blvd. Westlake Blvd. to Left on Pine Lakes Circle, to Left on Wild Dunes, to Right on Inverness. Home is on the Left.
|
|
|
| Details |
|
Design Type - Detached
Architectural Type - Detached, 2 Story
Garage(s) - Attached, Storage Above, Oversized, Direct Access
Parking - Concrete, Oversized, Off Street, Double Wide Drive
Pets - Cats OK, Dogs OK
Basement - Slab
Inclusions - Dishwasher, Security System, Outdoor Lighting, Window Treatments, Timer Thermostat, Stove, Self/Con Clean, Screens, Refrigerator, Microwave, Light Fixtures, Garage Door Opener, Electric Cooking
Interior Features - Attic, First Floor Bedroom, Bonus Room, Sliding Doors, Recessed Lighting, Loft, Laundry Tub, Hot Tub, Dec Molding, Built-in Features, Ceilings - 9Ft+ 1st Flr, Bay/Bow Window, Attic - Pull Down Stairs
Rooms List - Bedroom, Study, Primary Bedroom, Loft, Living Room, Laundry, Kitchen, Foyer, Florida, Dining Room
Roofing - Shingle, Timberline
Pool - Common, Indoor, In Ground, Heated, Fenced, Concrete
Lot Features - On Golf Course
Exterior Features - Lighting, Solar Panels, Security System, Storm Door(s), Underground Sprinkler System, Porch - Open, Patio, Siding-Brick, Vinyl
HOA Frequency - Monthly
HOA Fee - $360
HOA Fee Includes - Lawn Maintenance, Common Area, Golf Course, Rec Facility, Mgmt Fees, Exterior Maint, Snow Removal, Pool
Community Features - Association, Pickleball Court, Bocci, Pool, Swimming, Community Room, Exercise Room, Tennis Court(s), Security Guard, Management, Landscaping, Golf Course, Controlled Access, Common Area, Clubhouse
Cooling - Central Air, 2 Zoned AC
Heating - Forced Air, Natural Gas, 2 Zoned Heat
Hot Water - Natural Gas
Sewer - Public
Water - Public
|
|
|
|
|
|
|
|
|