|
|
|
| Description |
 |
|
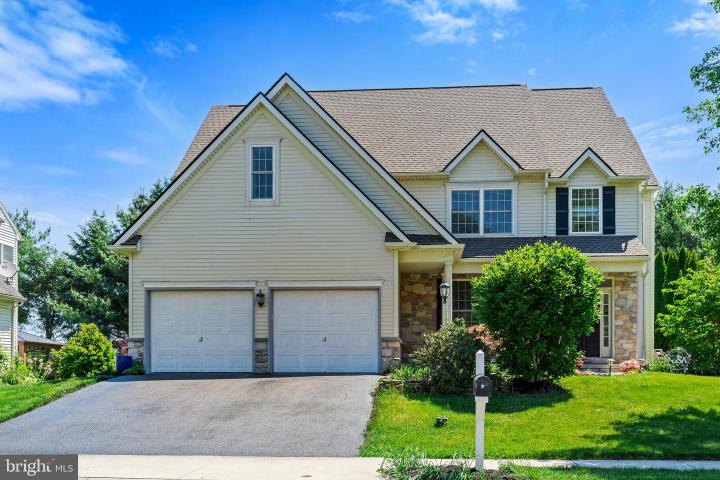
Enjoy No HOA AND LOTS OF UPGRADES This spacious and beautifully updated home in Manheim Township school district is truly move-in ready! Recent upgrades include a brand-new roof (April 2026), HVAC system installed in 2022, fresh paint throughout the entire home including the garage, newly painted driveway, and exterior power washing for a clean, refreshed look. The home also features new bathroom cabinets and mirrors on the main and common bathrooms, waterproof-painted basement walls, a brand-new kitchen countertop, sink, faucet, gas stove, and dishwasher. The washer, dryer, and refrigerator are all only one year old. Top floor brand new installed couple weeks ago. As you enter, you'll be welcomed by elegant hardwood floors, soaring 9-foot ceilings, and a stunning two-story foyer filled with natural light. The inviting living room features a cozy gas fireplace, while the spacious kitchen offers a breakfast area, center island, abundant cabinet space, and a large walk-in pantry. The main floor also includes a convenient laundry room and mudroom, along with plenty of closet space throughout the home. Upstairs, the oversized primary suite offers a huge walk-in closet and a luxurious private bath with a soaking tub, ceramic tile flooring, and a separate shower. Three additional bedrooms and a Jack-and-Jill bathroom provide plenty of room for family or guests. The finished lower level is perfect for entertaining and relaxing, featuring a spacious family room completed just two years ago, complete with a bar, electric fireplace, and office area. Outside, enjoy the level and sunny lot in Penns Woods, beautifully landscaped with flowers, gardens, and fruit trees. This home offers the perfect combination of space, comfort, and modern updates in a desirable neighborhood.
|
|
|
| Room Sizes |
|
|
|
|
| Location |
|
|
|
|
| Driving Directions |
|
|
|
|
| Details |
|
Architectural Type - Colonial
Garage(s) - Garage - Front Entry, Built In
Flooring - Carpet, Hardwood
Basement - Improved, Partially Finished, Water Proofing System, Heated, Block
Interior Features - Bathroom - Soaking Tub, Breakfast Area, Built-Ins, Carpet, Ceiling Fan(s), Crown Moldings, Dining Area, Floor Plan - Traditional, Kitchen - Eat-In, Kitchen - Island, Pantry, Primary Bath(s), Upgraded Countertops, Walk-in Closet(s), Wet/Dry Bar, Wood Floors, Laundry: Dryer In Unit, Washer In Unit
Appliances - Built-In Microwave, Dishwasher, Dryer, Dryer - Front Loading, Dryer - Gas, Exhaust Fan, Microwave, Oven/Range - Gas, Range Hood, Refrigerator, Stove, Washer, Washer - Front Loading
Exterior Features - Frame, Vinyl Siding
Cooling - Central A/C, Electric
Heating - Forced Air, Central, Heat Pump(s), Natural Gas
Hot Water - Natural Gas, Electric
Sewer - Public Sewer
Water - Public
Additional Utilities - Electric Available, Natural Gas Available, Water Available, Electric: 200+ Amp Service, 110 Volts, 120/240V
|
|
|
|
|
|
|
|
|