|
|
|
| Description |
 |
|
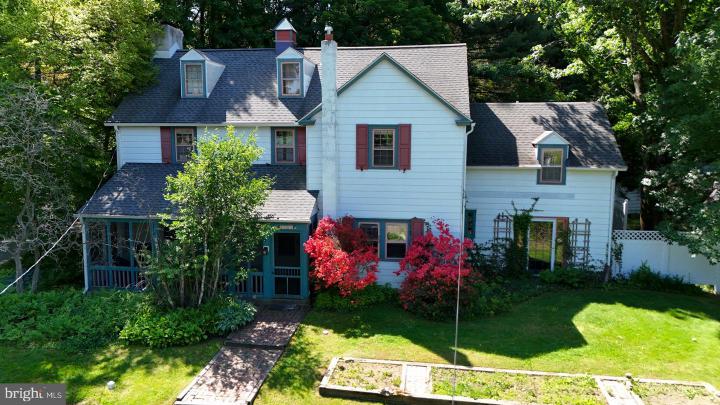
Set in the heart of Bryn Athyn, this spacious and character-filled 6+ bedroom home offers a rare combination of size, flexibility, and charm. With 2 full baths, 2 half baths, including a separate apartment, the property provides endless possibilities for multigenerational living, guest space, a private office, or potential rental income From the moment you enter, the home showcases timeless details and inviting living spaces. Hardwood floors, distinctive windows, classic built-ins, and unique architectural touches create warmth and personality throughout. The living room features a beautiful wood-burning fireplace, while across the hall is a dining/family room offers the comfort of a gas fireplace for cozy evenings and entertaining alike. Designed for both everyday living and flexibility, the home includes a convenient second-floor laundry room that could easily be converted back into an additional bedroom if needed. A charming sleeping porch offers a quiet retreat, and multiple indoor and outdoor gathering spaces make the home feel both comfortable and expansive. Step outside to enjoy the beautiful deck, spacious screened-in porch, raised garden beds ready for vegetables and seasonal plantings, and a dedicated fire pit area perfect for relaxing evenings outdoors. A nearby shed provides convenient storage for gardening tools and equipment. Combined with remarkably low taxes and a location in one of the area’s most sought-after communities, this is a truly special opportunity to own a one-of-a-kind home with room to grow and make your own. Call to schedule your showing today!
|
|
|
| Room Sizes |
|
| Living Room |
24 |
x |
15 |
Main Level |
| Dining Room |
15 |
x |
20 |
Main Level |
| Kitchen |
10 |
x |
15 |
Main Level |
| In-Law Suite |
14 |
x |
12 |
Main Level |
| Bathroom 2 |
8 |
x |
8 |
Upper Level |
| Bathroom 3 |
8 |
x |
7 |
Upper Level |
|
|
| Bedroom 1 |
15 |
x |
24 |
Upper Level |
| Bedroom 2 |
15 |
x |
17 |
Upper Level |
| Bedroom 3 |
11 |
x |
15 |
Upper Level |
| Bedroom 4 |
10 |
x |
15 |
Upper Level |
| Bedroom 5 |
10 |
x |
15 |
Upper Level |
| Bedroom 6 |
13 |
x |
|
Upper Level |
|
|
|
| Location |
|
|
|
|
| Driving Directions |
|
|
Huntingdon Pike to Alden Rd, your new home is down and on the left.
|
|
|
| Details |
|
Architectural Type - Colonial
Basement - Unfinished, Block
Rooms List - Living Room, Dining Room, Bedroom 2, Bedroom 3, Bedroom 4, Bedroom 5, Kitchen, Bedroom 1, In-Law/auPair/Suite, Laundry, Bedroom 6, Bathroom 2, Bathroom 3, Half Bath
Roofing - Shingle
Exterior Features - Vinyl Siding
Heating - Central, Natural Gas
Hot Water - Natural Gas
Sewer - On Site Septic
Water - Public
|
|
|
|
|
|
|
|
|