|
|
|
| Description |
 |
|
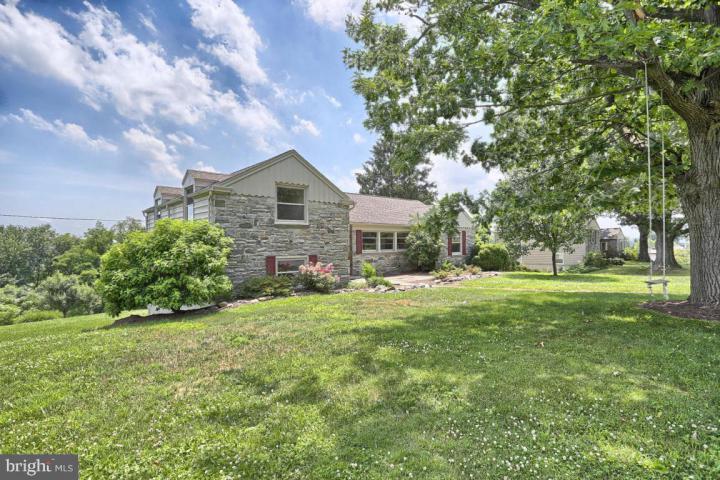
Seller is now offering a $15,000 Buyer Reserve at closing—a powerful value-add designed to help with central air, mini splits, upgrades, or buyer-directed improvements, creating immediate flexibility and enhanced affordability in today’s market 4-Bedroom, 2-Bath Manheim Township gem positioned among the highly desirable homes on the south side of Blossom Hill. Originally built in 1949, this multi-level residence blends timeless craftsmanship with enduring character while benefiting from over $225,000 in thoughtful homeowner improvements. Surrounded by neighboring properties that have undergone substantial reinvestment—many now exceeding $1M+—this home offers exceptional upside in one of Lancaster County’s most prestigious settings. Inside, enjoy hardwood flooring, abundant natural light, and ultra-efficient replacement windows (2022). The stunning 2022 kitchen renovation showcases 16 feet of granite countertops, double oven, induction/electric cooktop, custom cabinetry with pull-outs, oversized storage solutions, and under-cabinet lighting. A full wall of windows creates a seamless connection to the slate patio, serene fish pond, and private outdoor living spaces. Significant capital improvements include a new roof (2020), owned solar system (2024) with upgraded 200-amp service, updated gutters with leaf guards, replaced sewer line, and composite rear deck. Bathrooms are well-maintained with future customization potential. All levels feature above-grade windows and doors, offering versatile living arrangements including possible in-law quarters, guest suites, or expanded family functionality. The rare 35-foot-deep garage provides exceptional storage, workshop, or hobby space. This is a rare opportunity to secure a well-appointed home in a location where surrounding values, reinvestment, and lifestyle continue to protect and elevate long-term ownership potential. All measurements, square footage calculations, and room dimensions are estimates only and should be independently verified by Buyer and Buyer Agent.
|
|
|
| Room Sizes |
|
| Living Room |
24 |
x |
13 |
Main Level |
| Dining Room |
16 |
x |
14 |
Main Level |
| Kitchen |
17 |
x |
8 |
Main Level |
| Family Room |
24 |
x |
13 |
Lower Level |
| Sun Room |
16 |
x |
14 |
Main Level |
| Full Bath |
6 |
x |
5 |
Upper Level |
|
|
| Master Bed |
14 |
x |
14 |
Upper Level |
| Bedroom 2 |
14 |
x |
14 |
Lower Level |
| Bedroom 3 |
14 |
x |
11 |
Upper Level |
| Bedroom 4 |
14 |
x |
11 |
Lower Level |
| Laundry |
12 |
x |
6 |
Lower Level |
| Utility Room |
|
x |
|
Lower Level |
|
|
|
| Location |
|
|
|
|
| Driving Directions |
|
|
Route 30 West Exit at Fruitville Pike (Belmont Shopping Center) at the end of the ramp take a LH turn. Travel 1.5 miles to RH turn on E. Delp Road. Left onto Blossom Hill Drive. 260 1/8 mile on RH side.
|
|
|
| Details |
|
Architectural Type - Traditional, Split Level
Parking - Asphalt Driveway, Paved Driveway, Paved Parking, Off Street, Driveway, Off Site
Flooring - Hardwood, Ceramic Tile, Luxury Vinyl Tile, Tile/Brick
Basement - Outside Entrance, Partially Finished, Poured Concrete, Rear Entrance, Sump Pump, Unfinished, Walkout Level, Water Proofing System, Windows, Daylight, Full, Connecting Stairway, Drainage System, Concr
Fireplace(s) - Brick, Fireplace - Glass Doors, Flue for Stove, Gas/Propane, Mantel(s), Woo
Interior Features - Breakfast Area, Formal/Separate Dining Room, Built-Ins, Floor Plan - Open, Ceiling Fan(s), Chair Railings, Crown Moldings, Dining Area, Efficiency, Wainscotting, Water Treat System, Window Treatments, Wood Floors, Door Features: Insulated, Laundry: Dryer In Unit, Has Laundry, Lower Floor, Washer In Unit
Appliances - Refrigerator, Dishwasher, Oven/Range - Electric, Disposal, Oven - Wall
Rooms List - Living Room, Dining Room, Primary Bedroom, Bedroom 2, Bedroom 3, Bedroom 4, Kitchen, Family Room, Sun/Florida Room, Laundry, Utility Room, Full Bath
Roofing - Shingle, Composite
Lot Features - Landscaping, Premium, Rear Yard, Road Frontage, Sloping
Exterior Features - Exterior Lighting, Flood Lights, Gutter System, Roof Deck, Water Fountains, Patio(s), Deck(s), Porch(es), Stone, Stick Built, Glass, Stucco, Concrete
Cooling - Window Unit(s)
Heating - Hot Water, Baseboard - Hot Water, Oil
Hot Water - Oil
Sewer - Public Sewer
Water - Public
Additional Utilities - Cable TV Available, DSL, Cable, Fixed Wireless, Electric: 200+ Amp Service
|
|
|
|
|
|
|
|
|