|
|
|
| Description |
 |
|
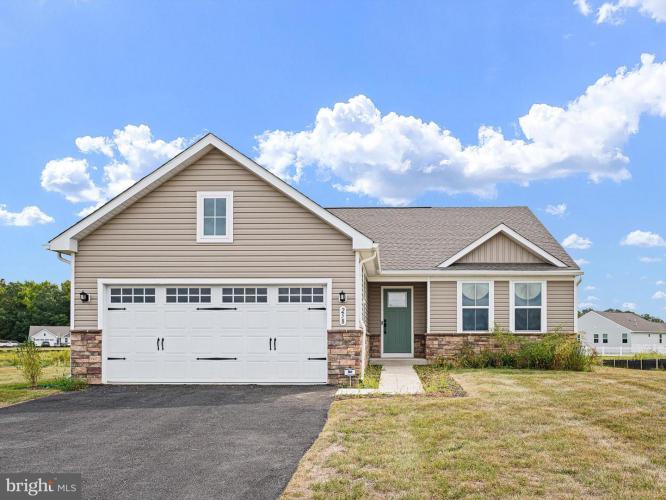
Welcome to Verona Woods, a peaceful 55+ community in tax-friendly Delaware where calm, quiet living meets everyday convenience. Nestled just minutes from shopping, dining, medical care, and recreation, this location lets you stay close to everything—without the hustle and bustle This beautiful two-bedroom, two-bath rancher with a two-car garage is a hidden gem on an oversized homesite with serene pond views—and thanks to a short sale, it’s priced so well it might just be the best deal in the neighborhood. Let’s be honest: yes, there’s a small carpet stain—but when you see the rest of the house (and the price tag), you’ll realize that’s a small detail in a major opportunity. Why pay more for new construction when you can get more space, upgrades, and a premium lot for less? Inside, you’re welcomed by luxury vinyl plank flooring, a soft neutral color palette, and an airy, open layout. The bright living room is a great spot to relax—or you can easily convert it into a third bedroom if needed. The family room and dining area flow together effortlessly, making it easy to host or just enjoy a quiet evening in. The gourmet eat-in kitchen is fully loaded with soft-close white cabinetry, pull-out drawers, stainless steel appliances, a large center island with breakfast bar, and a walk-in pantry that’s basically a snack-lover’s dream. Step outside to your brand-new composite deck, perfect for morning coffee, wine at sunset, or just sitting and enjoying the peaceful pond view and a little fresh air therapy. Your primary suite is a retreat in itself, featuring plush carpet, a walk-in closet, and an en suite bath with a modern frameless glass shower. The second bedroom also has a walk-in closet and easy access to the full hall bath—perfect for guests or a home office. And outside? You’ll love the large backyard with space between neighbors (ahhh, privacy!). You can even put in a fence—so your furry companion has their own space to romp and roam. Best of all, this is low-maintenance living at its finest. Lawn care is included, so no more weekends spent pulling weeds or chasing mulch bags in the wind. Plus, a future 2,500 sq ft clubhouse with fire pit and covered patio is on the way—perfect for making new friends (or borrowing sugar from someone besides Alexa). And the location? Spot on: Shopping at Target, Walmart & Produce Junction Medical care at BayHealth & the Dover VA Clinic Coffee at Panera or dinner at The Greene Turtle Charming downtown Dover just 9 minutes away Bally’s Casino, golf courses, YMCA pools and fitness classes Bombay Hook National Wildlife Refuge for nature lovers And yes—Lewes Beach is just an hour away! So don’t let a tiny carpet stain scare you away from a truly move-in-ready home with major value. This is your chance to live in a peaceful, friendly community, on a premium lot, for less than you'd pay to build new. Schedule your tour today—before someone else sees it, does the math, and says, “Wait… what?!”
|
|
|
| Room Sizes |
|
| Living Room |
14 |
x |
12 |
Main Level |
| Dining Room |
15 |
x |
10 |
Main Level |
| Kitchen |
15 |
x |
11 |
Main Level |
| Family Room |
18 |
x |
15 |
Main Level |
|
|
| Master Bed |
15 |
x |
12 |
Main Level |
| Bedroom 2 |
12 |
x |
12 |
Main Level |
| Foyer |
14 |
x |
8 |
Main Level |
| Primary Bath |
12 |
x |
6 |
Main Level |
|
|
|
| Location |
|
|
|
|
| Driving Directions |
|
|
Follow Coastal Hwy and DE-1 N to Scarborough RD Exit 104 to turn right on US 13 N , Right on W Denneys Rd, Right on Dyke Branch RD, Right on Lewis Drive, Left on Morpheus Way, Right on Alezch Dr. Property will be on the right.
|
|
|
| Details |
|
Architectural Type - Ranch/Rambler
Garage(s) - Garage - Front Entry, Garage Door Opener, Inside Access
Parking - Asphalt Driveway, Attached Garage, Driveway
Flooring - Ceramic Tile, Carpet, Luxury Vinyl Plank
Basement - Crawl Space
Interior Features - Attic, Bathroom - Stall Shower, Bathroom - Tub Shower, Carpet, Combination Kitchen/Dining, Dining Area, Entry Level Bedroom, Family Room Off Kitchen, Floor Plan - Open, Kitchen - Eat-In, Kitchen - Gourmet, Kitchen - Island, Pantry, Primary Bath(s), Recessed Lighting, Upgraded Countertops, Walk-in Closet(s), Door Features: Sliding Glass, Storm, Laundry: Main Floor, Hookup
Appliances - Built-In Microwave, Dishwasher, Disposal, Freezer, Icemaker, Oven - Self Cleaning, Oven - Single, Oven/Range - Electric, Refrigerator, Stainless Steel Appliances, Water Heater
Rooms List - Living Room, Dining Room, Primary Bedroom, Bedroom 2, Kitchen, Family Room, Foyer, Bathroom 2, Primary Bathroom
Roofing - Asphalt, Pitched
Lot Features - Front Yard, Landscaping, Rear Yard, SideYard(s)
Exterior Features - Sidewalks, Street Lights, Deck(s), Concrete, Stone, Vinyl Siding
HOA Frequency - Quarterly
HOA Fee - $496
HOA Fee Includes - Common Area Maintenance, Lawn Maintenance, Snow Removal, Trash
Community Features - Club House
Cooling - Central A/C, Electric
Heating - Forced Air, Natural Gas
Hot Water - Tankless
Sewer - Public Sewer
Water - Public
Additional Utilities - Cable TV
|
|
|
|
|
|
|
|
|