|
|
|
| Description |
 |
|
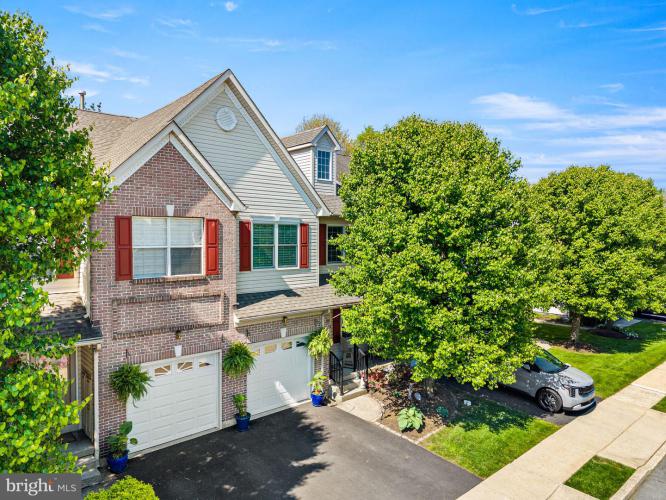
Welcome to 256 Larkspur Lane — a beautifully updated luxury townhome tucked away in Heather Meadows on a quiet cul-de-sac directly across from Heritage Park, featuring a scenic pond, walking trails, playground, and basketball courts. This move-in ready 3-bedroom, 2.5-bath home offers the perfect combination of luxury, comfort, and convenience. From the moment you enter, you’ll appreciate the hardwood floors, elegant moldings, and spacious open layout designed for both everyday living and entertaining. The gourmet eat-in kitchen features stainless steel appliances, a premium Viking gas range, tile backsplash, an oversized island, generous counter space, and a bright breakfast area. Sliding glass doors lead to the rear deck and paver patio overlooking peaceful scenic views. An additional refrigerator in the garage provides extra convenience and storage. The inviting family room offers additional living space filled with natural light. The finished basement provides flexibility for a media room, gym, office, or playroom along with extra storage. Second level offers a luxurious owner’s suite featuring vaulted ceilings, custom closet built-ins, and a beautifully remodeled spa-inspired bathroom completed in 2022. Additional highlights include hardwood flooring installed throughout the second level in 2023, an updated hall bathroom, renovated laundry room, and spacious secondary bedrooms. Located in one of the community’s most desirable settings, this meticulously maintained home offers low-maintenance luxury living in a highly convenient location. Do not miss your opportunity to make this exceptional home your own. Schedule your tour today!
|
|
|
| Room Sizes |
|
| Living Room |
|
x |
|
Main Level |
| Dining Room |
|
x |
|
Main Level |
| Kitchen |
|
x |
|
Main Level |
| Family Room |
|
x |
|
Main Level |
|
|
| Storage Room |
|
x |
|
Lower Level |
| Laundry |
|
x |
|
Upper Level |
| Basement |
|
x |
|
Lower Level |
|
|
|
| Location |
|
|
|
|
| Details |
|
Architectural Type - Colonial
Garage(s) - Garage - Front Entry, Garage Door Opener, Inside Access
Flooring - Hardwood, Carpet
Basement - Fully Finished, Concrete Perimeter
Interior Features - Bathroom - Walk-In Shower, Bathroom - Tub Shower, Breakfast Area, Built-Ins, Carpet, Ceiling Fan(s), Chair Railings, Combination Dining/Living, Combination Kitchen/Dining, Combination Kitchen/Living, Crown Moldings, Dining Area, Family Room Off Kitchen, Floor Plan - Open, Kitchen - Eat-In, Kitchen - Island, Kitchen - Table Space, Primary Bath(s), Recessed Lighting, Walk-in Closet(s), Window Treatments, Wood Floors, Door Features: Energy Star Qualified Door(s), Laundry: Upper Floor
Appliances - Stainless Steel Appliances
Rooms List - Living Room, Dining Room, Kitchen, Family Room, Basement, Laundry, Storage Room
Roofing - Architectural Shingle
Exterior Features - Awning(s), Flood Lights, Gutter System, Play Area, Sidewalks, Street Lights, Deck(s), Patio(s), Brick, Vinyl Siding
HOA Frequency - Monthly
HOA Fee - $120
HOA Fee Includes - All Ground Fee, Common Area Maintenance, Lawn Maintenance, Management, Snow Removal, Trash, Reserve Funds
Cooling - Central A/C, Electric
Heating - Central, Natural Gas
Hot Water - Natural Gas
Sewer - Public Sewer
Water - Public
|
|
|
|
|
|
|
|
|