|
|
|
| Description |
 |
|
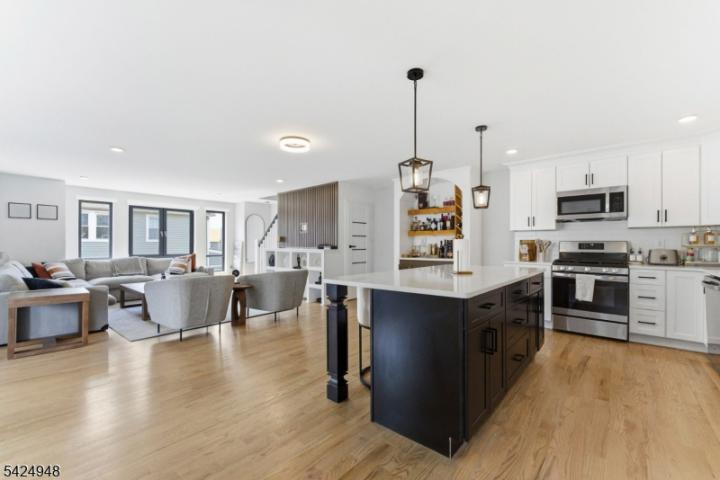
Experience modern living in this beautifully designed 3-level end-unit townhouse, built in 2023. This bright and spacious home features an open-concept floor plan with sleek contemporary finishes throughout. The designer kitchen is a true centerpiece, showcasing a large island with seating, quartz countertops, and stainless steel appliances perfect for everyday living and entertaining.The expansive living room offers the ideal space for hosting and gatherings, creating a seamless flow. The home offers 3 bedrooms and 2.5 bathrooms, including a spacious primary suite featuring a beautifully tiled walk-in shower.The ground level provides additional versatility, perfect for a home office, den, or flex space to suit your needs. Floor-to-ceiling European-style windows flood the home with natural light, while hardwood floors run throughout, adding warmth and elegance. Additional highlights include a 2-car garage, 2-zone HVAC for optimal comfort, and a 10-year builder's warranty with approximately 7 years remaining for added peace of mind. Ideally located just minutes from the train station, shopping, dining, parks, and major highway. This exceptional home is not to be missed.
|
|
|
| Room Sizes |
|
|
|
|
| Location |
|
|
|
|
| Driving Directions |
|
|
South Wood Ave to E 10th St
|
|
|
| Details |
|
Architectural Type - Multi Floor Unit, Townhouse-End Unit
Garage(s) - Attached Garage, Built-In Garage
Parking - Blacktop, Common, On-Street Parking
Flooring - Tile, Vinyl-Linoleum, Wood
Basement - Slab
Interior Features - CODetect,Smoke Detector,Tub Shower
Appliances - Carbon Monoxide Detector, Dishwasher, Dryer, Microwave Oven, Range/Oven-Gas, Refrigerator, Washer, Wine Refrigerator
Rooms List - Master Bedroom: Full Bath
• Kitchen: Center Island, Eat-In Kitchen
• 1st Floor Rooms: Kitchen, Living Room, Powder Room
• 2nd Floor Rooms: 3 Bedrooms, Bath Main, Bath(s) Laundry Room
• Baths: Stall Shower
• Ground Level: Garage Entrance, Utility
Roofing - Asphalt Shingle
Exterior Features - Storm Window(s), Stone, Vinyl Siding
HOA Frequency - Monthly
HOA Fee - $250
HOA Fee Includes - Maintenance-Common Area
Cooling - 2 Units, Central Air
Heating - 2 Units, Forced Hot Air, Gas-Natural
Hot Water - Gas
Sewer - Public Sewer
Water - Public Water
Additional Utilities - Electric, Gas-Natural
|
|
|
|
|
|
|
|
|