|
|
|
| Description |
 |
|
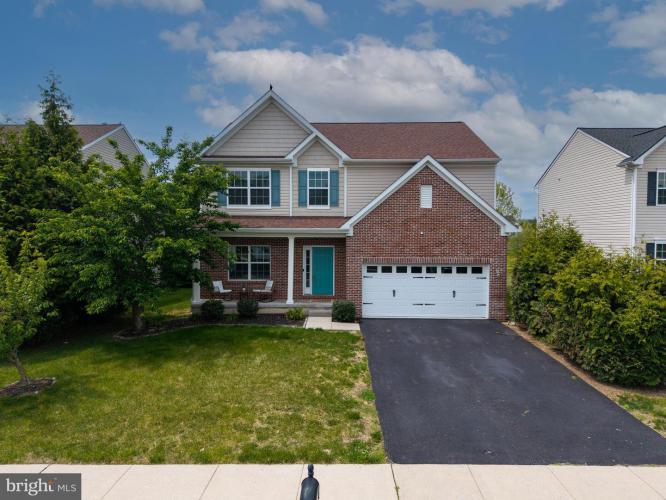
Beautifully maintained home in the sought-after community of Crossland at the Canal offering space, style, and flexibility! This 3 bedroom home also features a spacious second floor loft that could easily function as a 4th bedroom, home office, playroom, or additional living space Fresh paint throughout gives the home a bright, updated feel, while the light filled kitchen shines with butcher block countertops, subway tile backsplash, and all new stainless steel appliances. The open layout flows into the sunroom, creating the perfect space to relax or entertain. Upstairs, the oversized primary suite offers a large walk in closet and an ensuite bath complete with a soaking tub and separate shower. You'll also love the convenience of the second floor laundry room with utility sink. Enjoy mornings on the charming covered front porch accented with brick detail, or unwind out back on the premium lot backing to open space for added privacy and peaceful views. The unfinished basement offers incredible future potential with rough in plumbing and an egress window already in place ready to be transformed into additional living space, a guest suite, gym, or recreation area. Residents of Crossland at the Canal enjoy community amenities including a clubhouse, pool, and outdoor park, all in a convenient Middletown location just minutes from Route 1, shopping, dining, and everyday conveniences.
|
|
|
| Room Sizes |
|
|
|
|
| Location |
|
|
|
|
| Driving Directions |
|
|
Lorewood Grove to Crossland Blvd.
|
|
|
| Details |
|
Architectural Type - Colonial
Basement - Full, Concrete Perimeter
Exterior Features - Vinyl Siding
HOA Frequency - Quarterly
HOA Fee - $205
HOA Fee Includes - Pool(s), Health Club
Community Features - Club House, Pool - Outdoor
Cooling - Central A/C, Electric
Heating - Heat Pump - Gas BackUp, Natural Gas
Hot Water - Natural Gas
Sewer - Public Sewer
Water - Public
|
|
|
|
|
|
|
|
|