|
|
|
| Description |
 |
|
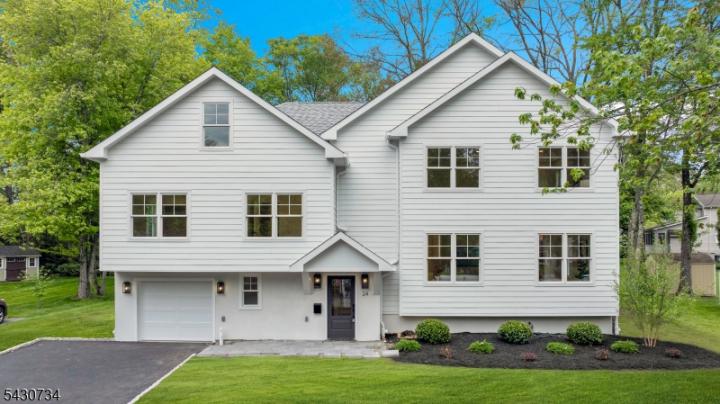
Experience luxury living in the heart of New Providence with this stunning new construction home by NWS Construction and Dana Marceline Design. This exceptional 6-bedroom, 4.5-bath residence features timeless transitional design across six finished levels. The open-concept main level BOAsts 9' ceilings, abundant natural light, and a two-sided fireplace connecting the family room and chef's kitchen, which includes quartz countertops and a spacious center island. Enjoy seamless indoor-outdoor living with sliding doors that lead to a Trex deck overlooking a serene backyard and Cambridge bluestone patio. The entry level features a mudroom with custom built-ins, powder room, and spacious in-law suite.The second floor offers three bedrooms, including one en-suite, full hall bath, and laundry room. The third floor features a luxurious primary suite with walk-in closet and spa-like bath with soaking tub, dual vanity, and oversized shower, plus an adjacent bedroom ideal for an office or sitting room. Additional living space includes a finished fourth-floor flex space and finished basement recreation room with storage. Conveniently located near the train station, vibrant downtown, and nearby parks, this home offers the perfect blend of luxury, comfort, and convenience.
|
|
|
| Room Sizes |
|
|
|
|
| Location |
|
|
|
|
| Driving Directions |
|
|
Springfield Ave to Ridge Drive to Etmore Place
|
|
|
| Details |
|
Architectural Type - Custom Home
Garage(s) - Attached,Inside Entrance
Parking - 2 Car Width
Flooring - Tile, Wood
Basement - Finished, Full, Rec Room, Storage Room, Utility Room
Fireplace(s) - Gas Fireplace, Kitchen, Living Room
Interior Features - Wet Bar,Skylight,Soaking Tub,Walk in Closets
Appliances - Dishwasher, Kitchen Exhaust Fan, Microwave Oven, Range/Oven-Gas, Refrigerator, Sump Pump, Wine Refrigerator
Rooms List - Master Bedroom: Full Bath, Walk-In Closet
• Kitchen: Center Island, Eat-In Kitchen
• 1st Floor Rooms: Dining Room, Kitchen, Living Room, Walkout
• 2nd Floor Rooms: 3 Bedrooms, Bath Main, Bath(s) Laundry Room
• 3rd Floor Rooms: 2 Bedrooms, Bath(s)
• Baths: Soaking Tub, Stall Shower
• Suite: Bedroom1, Seperate Entrance
• Ground Level: 1 Bedroom, Additional Bath, Foyer, Garage Entrance, Mud Room, Powder Room, Walkout
Roofing - Asphalt Shingle
Lot Features - Irregular Lot
Exterior Features - Deck, Patio, Storage Shed, Composition Siding
Cooling - 2 Units, Ceiling Fan, Central Air, Multi-Zone Cooling
Heating - 2 Units, Forced Hot Air, Multi-Zone, No Heat, Gas-Natural
Hot Water - Gas
Sewer - Public Sewer
Water - Public Water
Additional Utilities - Electric, Gas-Natural
|
|
|
|
|
|
|
|
|