|
|
|
| Description |
 |
|
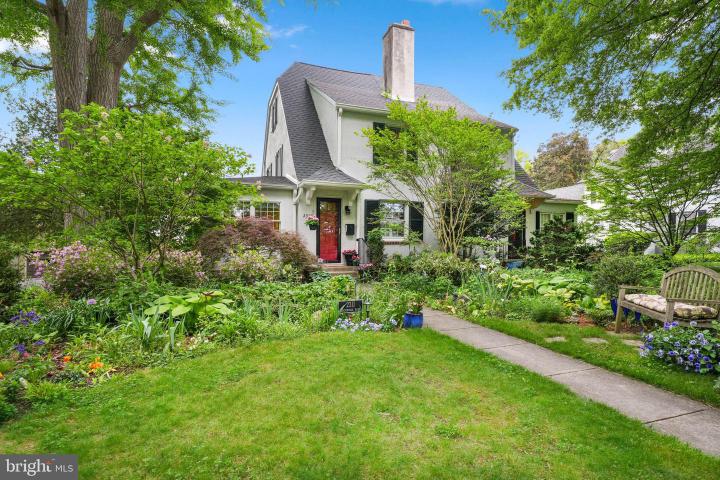
2311 MacDonough Road is located in the highly desirable Wawaset Park, a historic neighborhood designed by Edward L. Palmer Jr. and inspired by the planning traditions of Frederick Law Olmsted. Known for its winding tree-lined streets, mature landscaping, and beautiful stone, brick, and stucco homes featuring Tudor, Georgian, and Dutch Colonial architecture, Wawaset Park offers the charm of a suburban setting within city limits and was added to the National Register of Historic Places in 1986. This charming updated home blends timeless character with thoughtful modern updates throughout. As you enter, you are welcomed by beautiful hardwood floors, which are throughout this home, elegant gas fireplace flanked by built-ins, replacement windows, plantation shutters, recessed lighting, and barn door opening to a light-filled sunroom, with custom built-ins and a wall of windows. The open floor plan flows seamlessly from the living space to the dining area and into the updated kitchen featuring white cabinetry, granite countertops, glass tile backsplash, and stainless steel appliances. The kitchen also provides access to the powder room, mudroom, coat closet, and beautifully landscaped rear yard. The second floor includes two spacious bedrooms and an updated bathroom featuring period-inspired tile and high-end fixtures that reflect the home’s 1920s charm. One bedroom is currently used as an office with custom built-ins and access to a Juliet balcony. The third-floor bedroom serves as a private primary retreat with an en suite modern bathroom. The gardens have been lovingly nurtured over the years and offer a private backyard oasis with a large slate patio, intimate seating areas, stone pathways, lush landscaping, flowering shrubs, and specimen trees. A two-car garage provides ample parking and storage Additional updates can be found in the documents, including a new roof installed this year, with transferable warranty. Perfectly located among mature trees while remaining close to everything the city has to offer, this is a wonderful opportunity to own a beautiful home in one of Wilmington’s most desirable neighborhoods.
|
|
|
| Room Sizes |
|
|
|
|
| Location |
|
|
|
|
| Driving Directions |
|
|
Greenhill Ave. Turn at the stop sign onto Macdonough. The home is on the left.
|
|
|
| Details |
|
Architectural Type - Colonial
Garage(s) - Additional Storage Area, Garage - Front Entry
Flooring - Wood
Basement - Full, Unfinished
Fireplace(s) - Gas/Propane
Interior Features - Ceiling Fan(s), Primary Bath(s), Laundry: Basement
Appliances - Built-In Microwave, Built-In Range, Dishwasher, Refrigerator
Rooms List - Living Room, Dining Room, Kitchen, Sun/Florida Room, Mud Room, Half Bath
Roofing - Shingle
Lot Features - Level
Exterior Features - Sidewalks, Street Lights, Patio(s), Stucco
HOA Frequency - Annually
HOA Fee - $380
HOA Fee Includes - Common Area Maintenance
Cooling - Central A/C, Natural Gas
Heating - Hot Water, Natural Gas
Hot Water - Natural Gas
Sewer - Public Sewer
Water - Public
|
|
|
|
|
|
|
|
|